

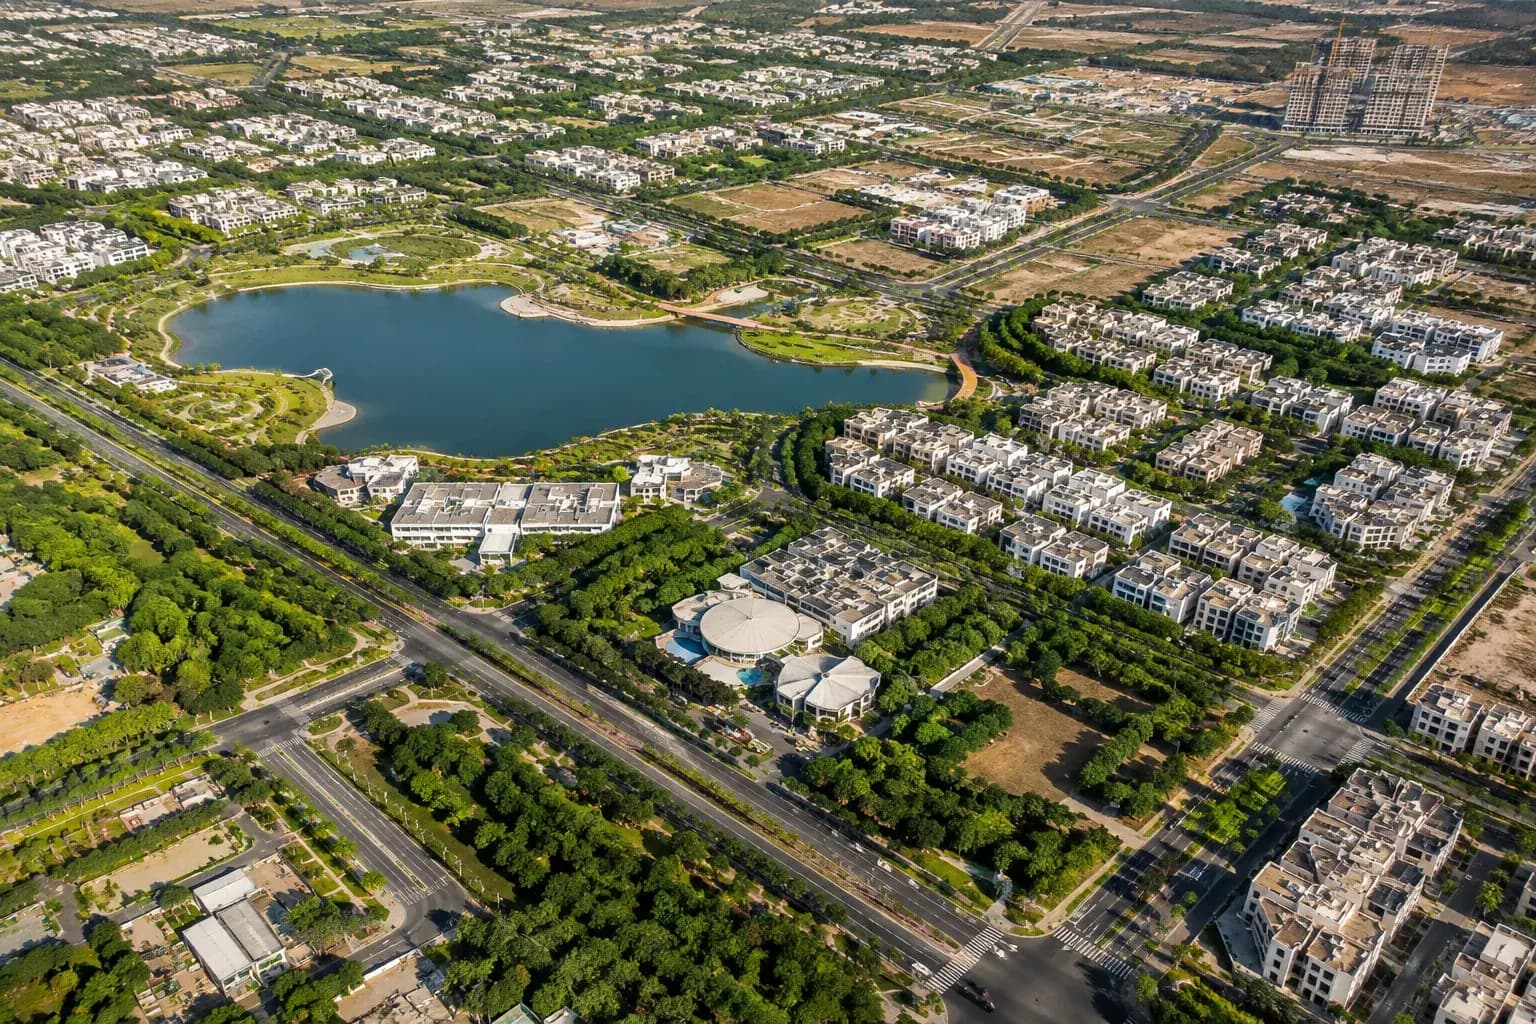
Garden design and master planning: the layout a public park is built from.
Master planning fixes what a park will be before money is spent on it: how the land is zoned, how people move through it, what is planted where, and what it will cost to run.
What it is
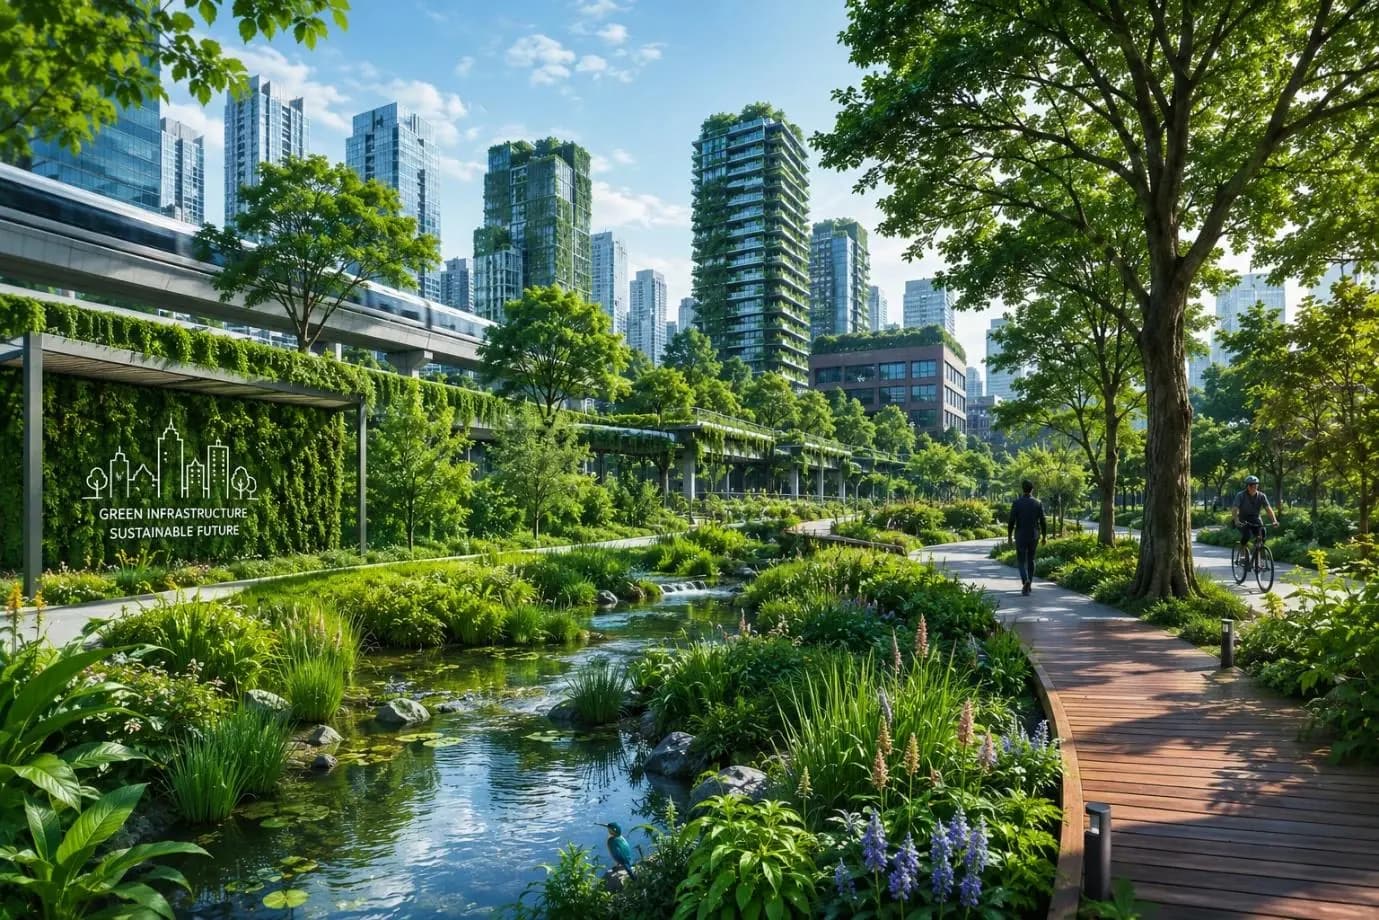
A public garden has to work for the people who use it and for the agency that maintains it. Design therefore begins with site analysis (levels, soil, drainage, existing trees, sun and wind, access points and the surrounding catchment of users) and resolves into zoning and circulation: play, seating, walking and jogging routes, open lawn, dense planting, service and utility areas.
KIPL prepares the master plan through to working drawings, planting palette, services layout and a bill of quantities, with maintenance load treated as a design input rather than a later discovery. Species are selected for the local climate and water availability, and the plan states what watering, mowing and pruning the finished garden will require, so the owner is choosing a maintenance commitment knowingly.
What you get
The deliverables, in hand.
- Authority
- Site analysis-led design · local body park standards
- Typical timeline
- Weeks to months, by area and approval stages
- Site analysis: levels, soil, drainage, existing trees, access and users
- Zoning and circulation master plan with concept views
- Planting palette with species, sizes and quantities
- Hardscape, water supply, drainage, lighting and services layouts
- Working drawings and details for execution
- Bill of quantities with an indicative maintenance regime
Straight answers
Garden Design & Master Planning: common questions.
01What does park master planning include?
Site analysis, zoning of activities, circulation, the planting palette, hardscape and services layouts, and the drawings and quantities needed to execute. It also sets the intended maintenance regime, since a park's design largely determines what it will cost to keep.
02How are plant species selected for a public garden?
By climate and rainfall, soil and drainage at the site, available water quality and quantity, the maintenance capacity of the operating agency, and the use each area will take. Native and locally adapted species reduce water and maintenance load; ornamental and exotic material is used selectively where the design and the maintenance budget can carry it.
03How does a public garden differ from private landscaping?
Public gardens carry heavier and less predictable footfall, need durable materials and robust planting, must address safety, accessibility and sight lines, and are maintained by an agency with a fixed budget. That pushes design toward resilience and low maintenance rather than delicate detail.
04Is existing vegetation retained in the design?
Wherever it can be. Existing mature trees are the most valuable asset on most park sites and take decades to replace, so the census and tree-position plan are prepared early and the layout is designed around them. Retention is also far cheaper than felling with permission and compensatory plantation.
05How is water demand handled at design stage?
By choosing the planting palette against the water actually available, zoning high-water areas such as lawn away from areas that can be planted with low-water species, and designing the irrigation system to match. Rainwater harvesting and treated-water reuse are considered at this stage, because retrofitting them later is expensive.
06Does the design consider accessibility?
It should. Level or ramped access at entries, firm and even path surfaces, seating at reasonable intervals, and legible circulation are basic requirements of a public garden. They are cheap to design in and disproportionately expensive to retrofit once paving and levels are built.
07What drawings does the client receive?
Typically the master plan and concept views, the planting plan with schedules, hardscape layouts and details, water supply, drainage, irrigation and lighting layouts, and a bill of quantities. This is the package needed either to tender the work or to hand it to an execution contractor.
Within Public Gardens & Biodiversity Parks
Part of the whole route, the other components.
Relevant proof
Where this stage has already been delivered.
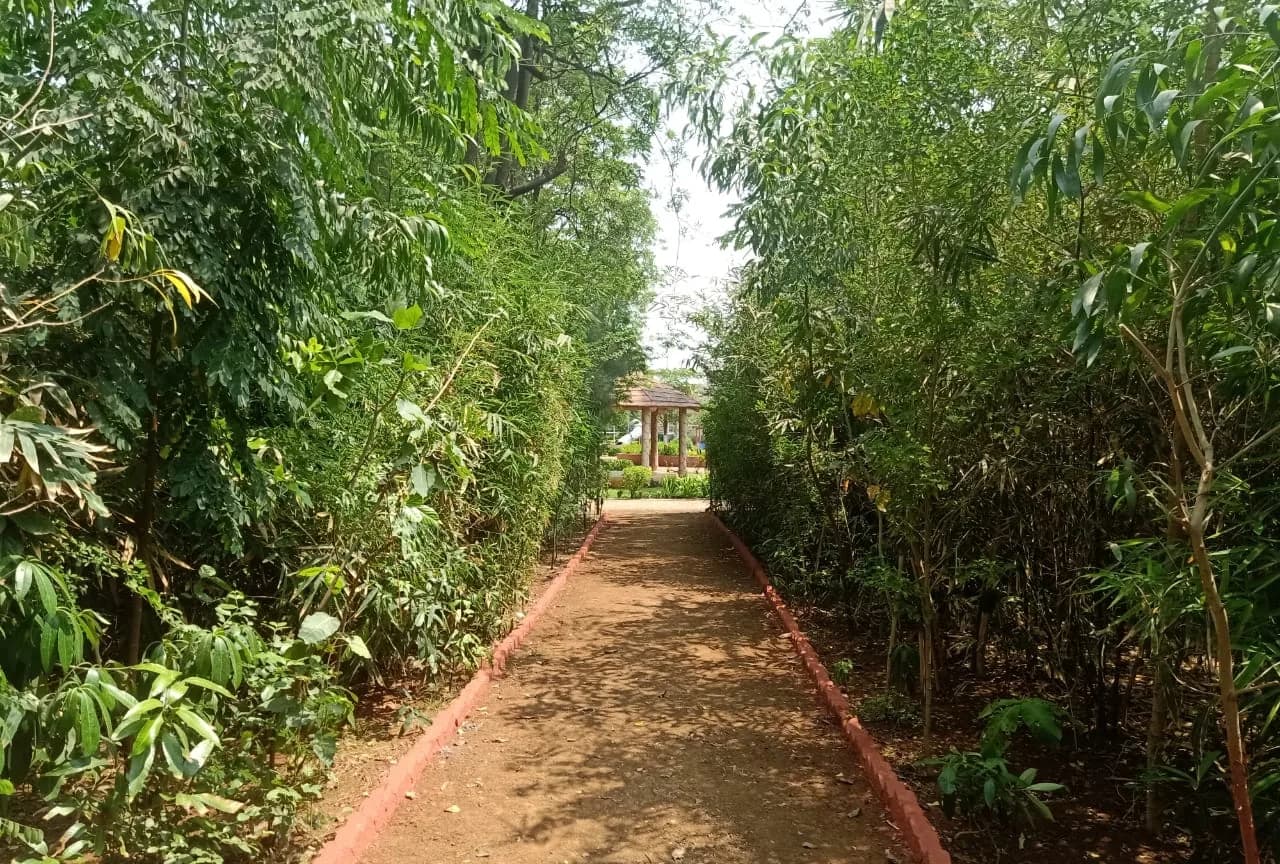
MCGM · Eastern Suburbs, Mumbai
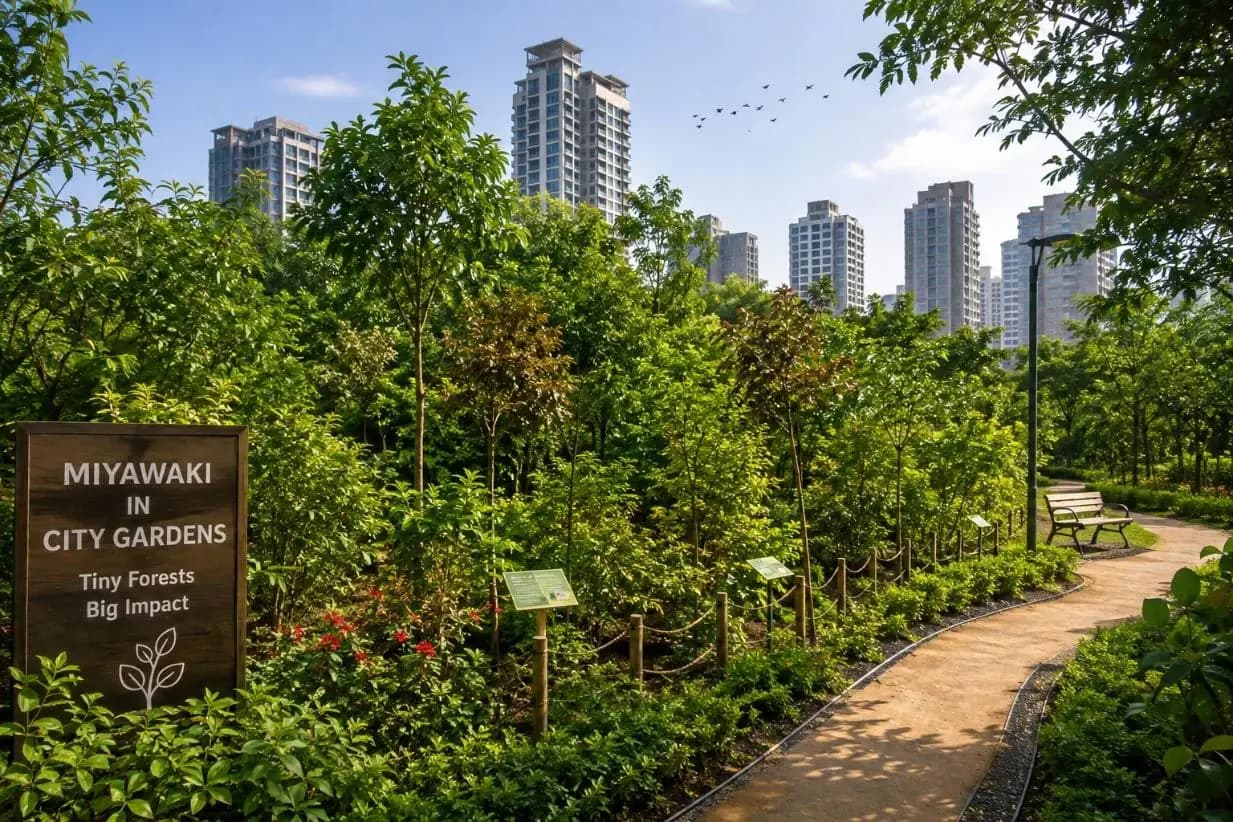
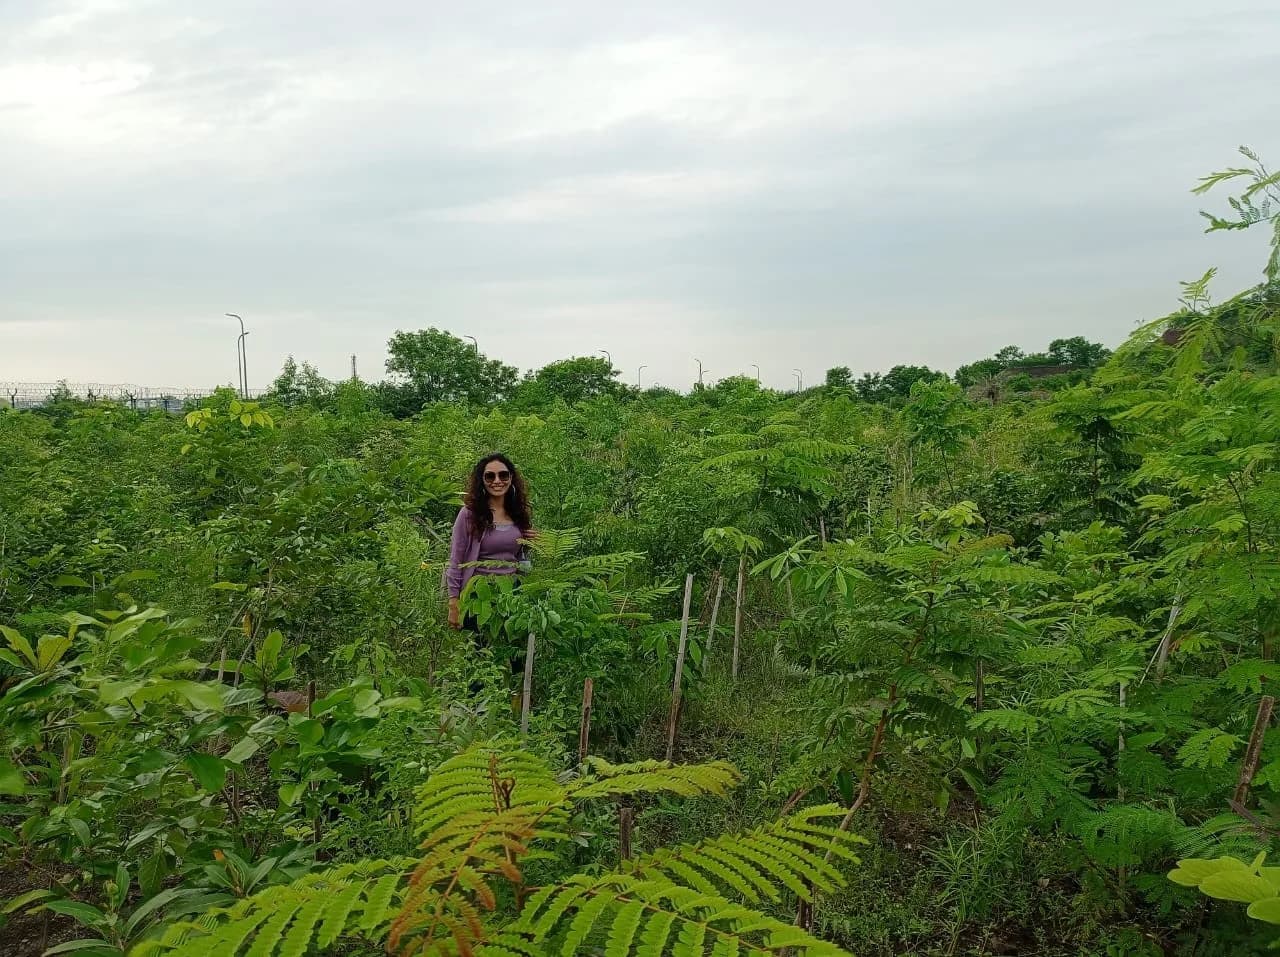
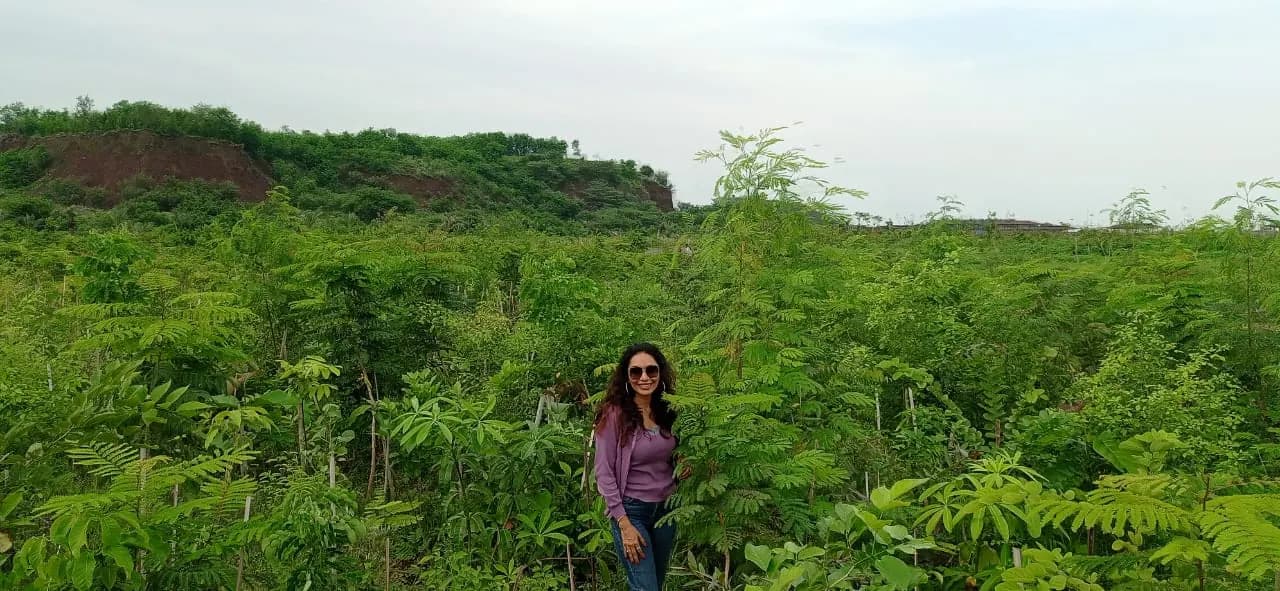
MCGM GARDEN DEVELOPMENT- MIYAWAKI PLANTATION
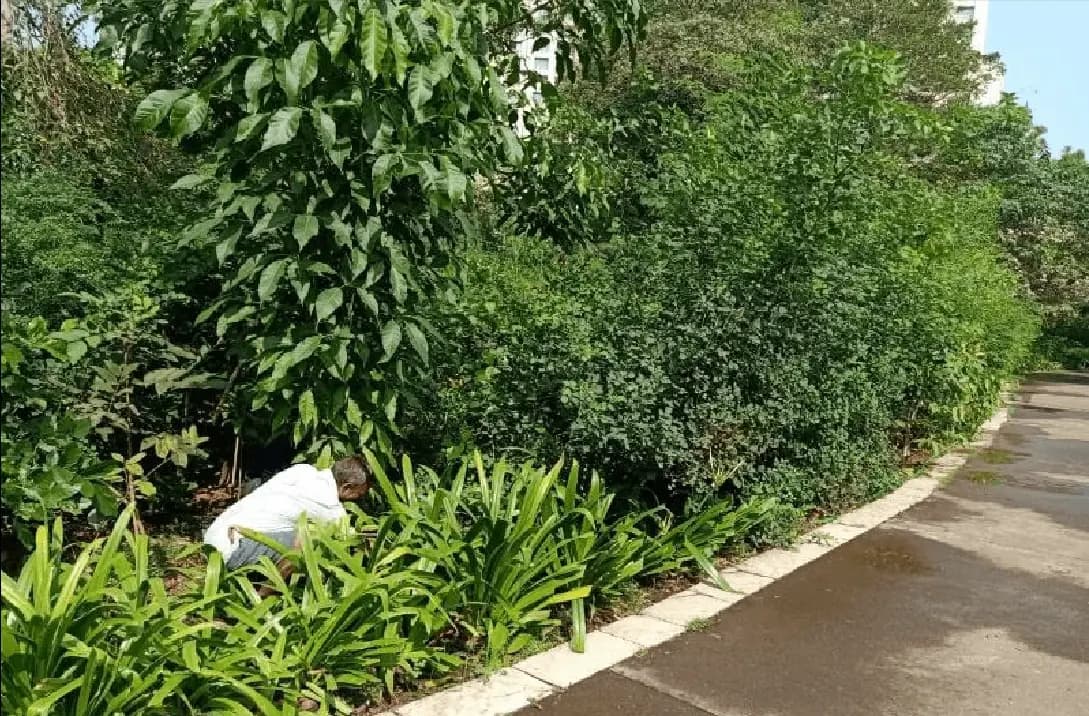
Miyawaki dense forestation across 27 locations in 7 wards using native species, delivered under the municipal greening programme.
Where we do this
Public Gardens & Biodiversity Parks on the ground.
The authority, the timeline and the local ground differ by city. These pages set out how public gardens & biodiversity parks actually runs in each.
Featured projects
Work that carries its own evidence.
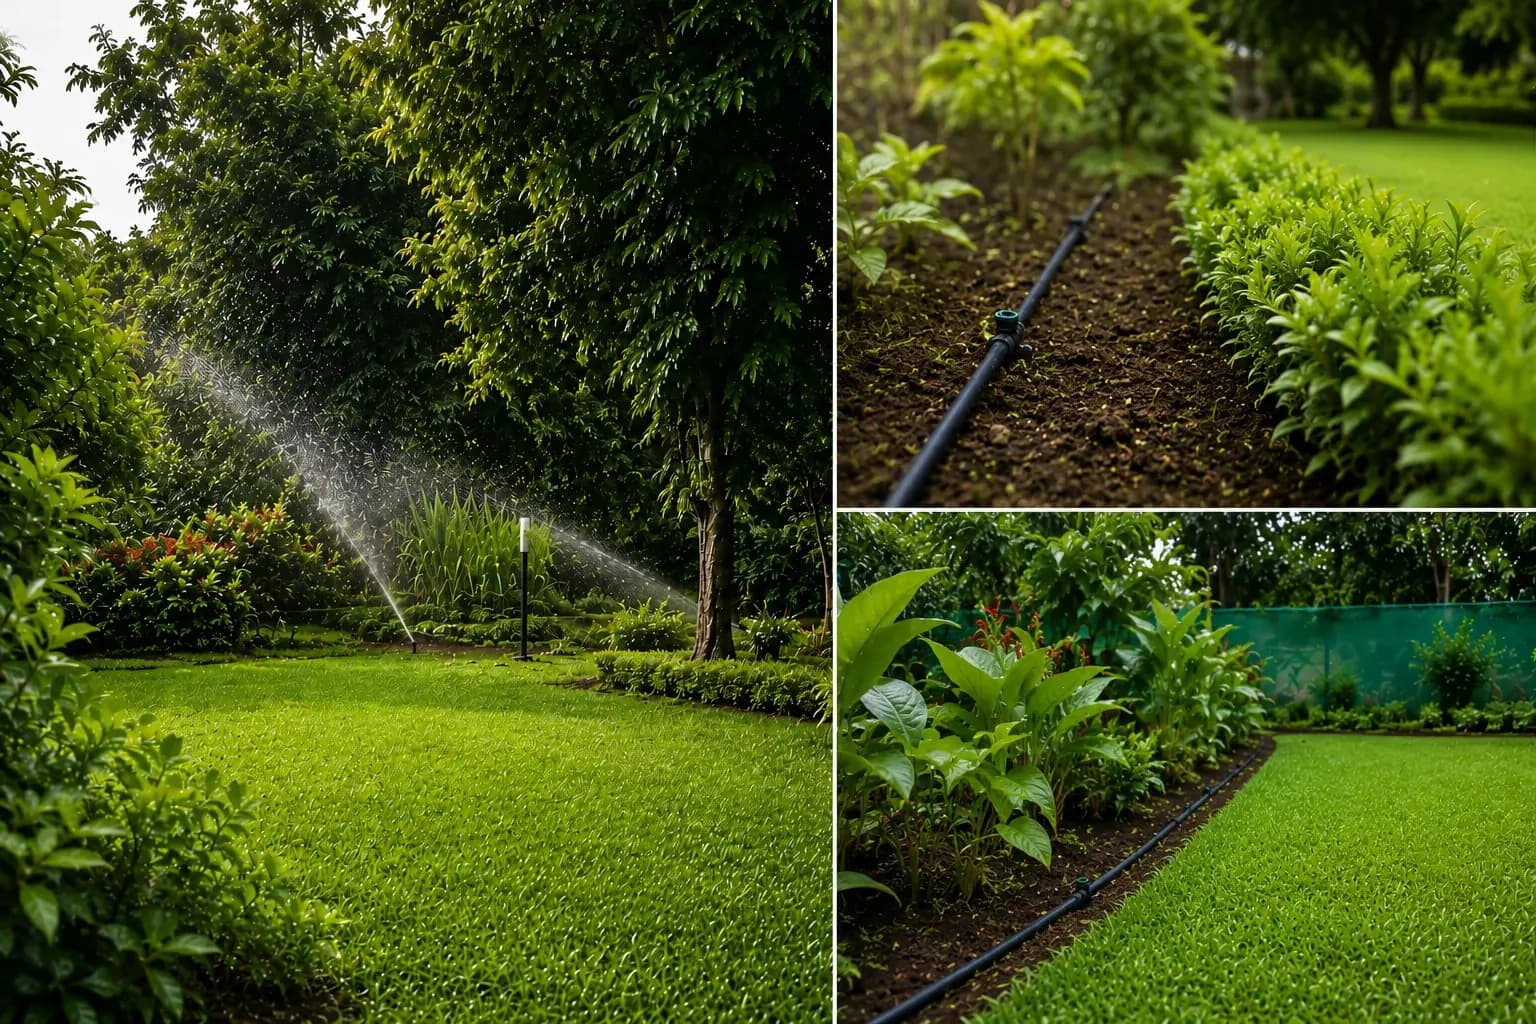
Our expertise
One team across the whole environmental brief.
Garden Design & Master Planning is one stage of one practice. Most projects need several, and the commitments made at clearance are the ones we build and maintain.
Who we do this for
Public Gardens & Biodiversity Parks reads differently by industry.
- 01
Municipal CorporationsCore
Garden design, execution and multi-year maintenance contracts are core civic procurement, audited on upkeep rather than on inauguration.
Public Gardens & Biodiversity Parks for Municipal Corporations - 02
Townships & Area Development
Recreational open space is both a planning-permission requirement and an EIA commitment; the parks have to be built, not just drawn.
Public Gardens & Biodiversity Parks for Townships & Area Development - 03
River & Water Missions
Riverfront parks are how a mission converts a cleaned stretch into public use that then protects it from being re-encroached.
Public Gardens & Biodiversity Parks for River & Water Missions
Trusted by
The organisations this work is done for.



In the press