



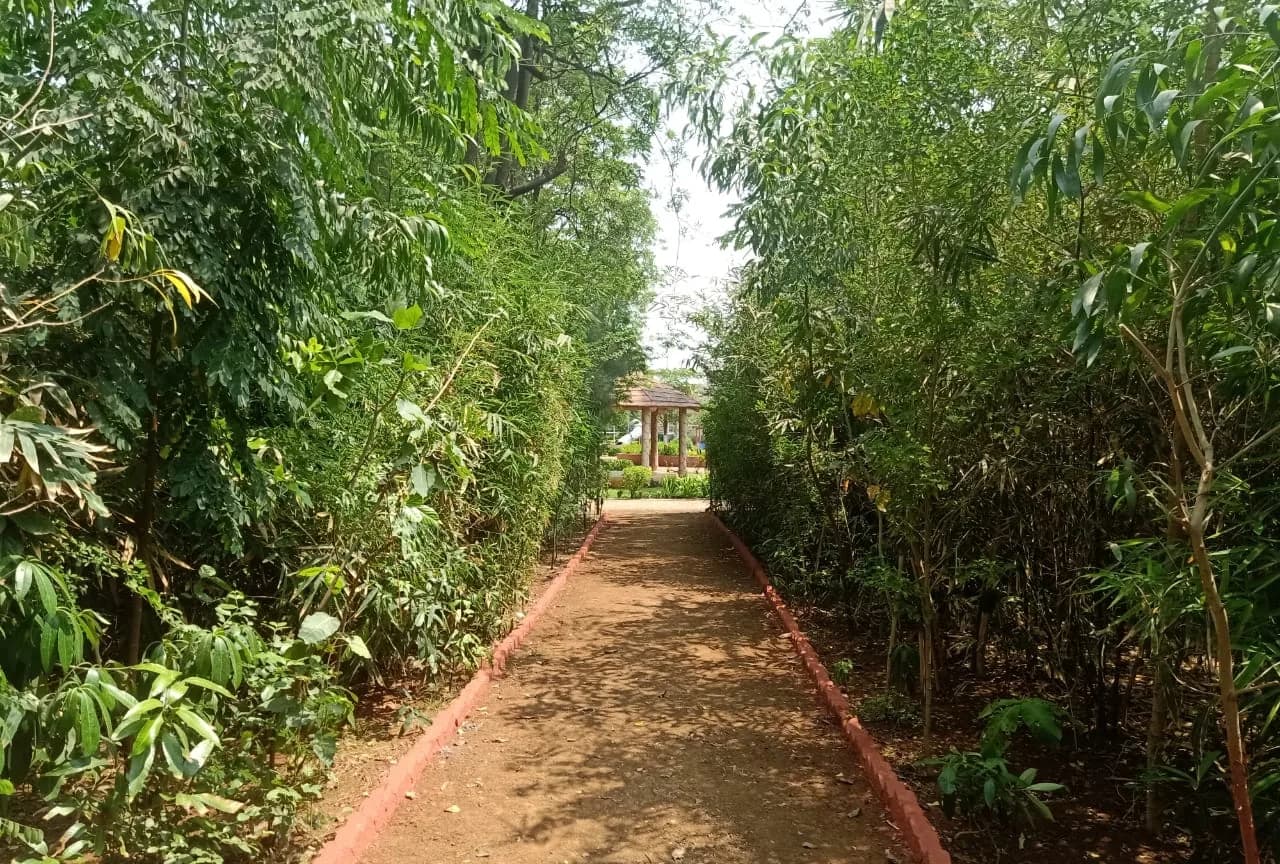


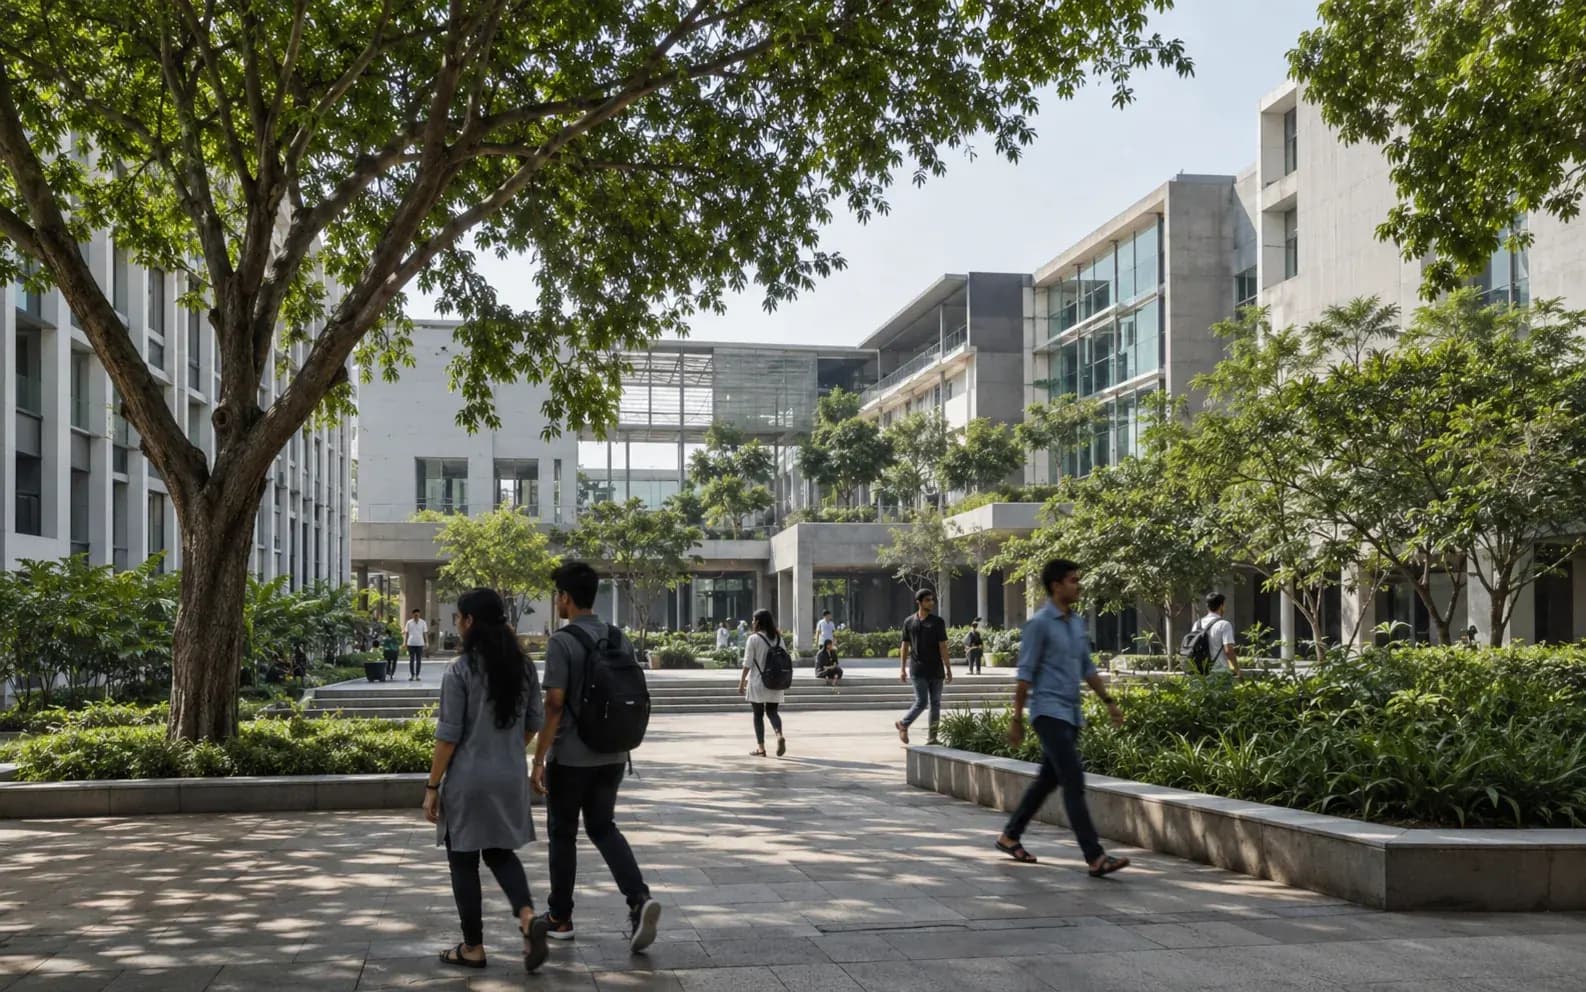
Sustainable Landscaping · Hospitality, Healthcare & Education
Sustainable Landscaping for Hotel, Hospital and Campus Grounds
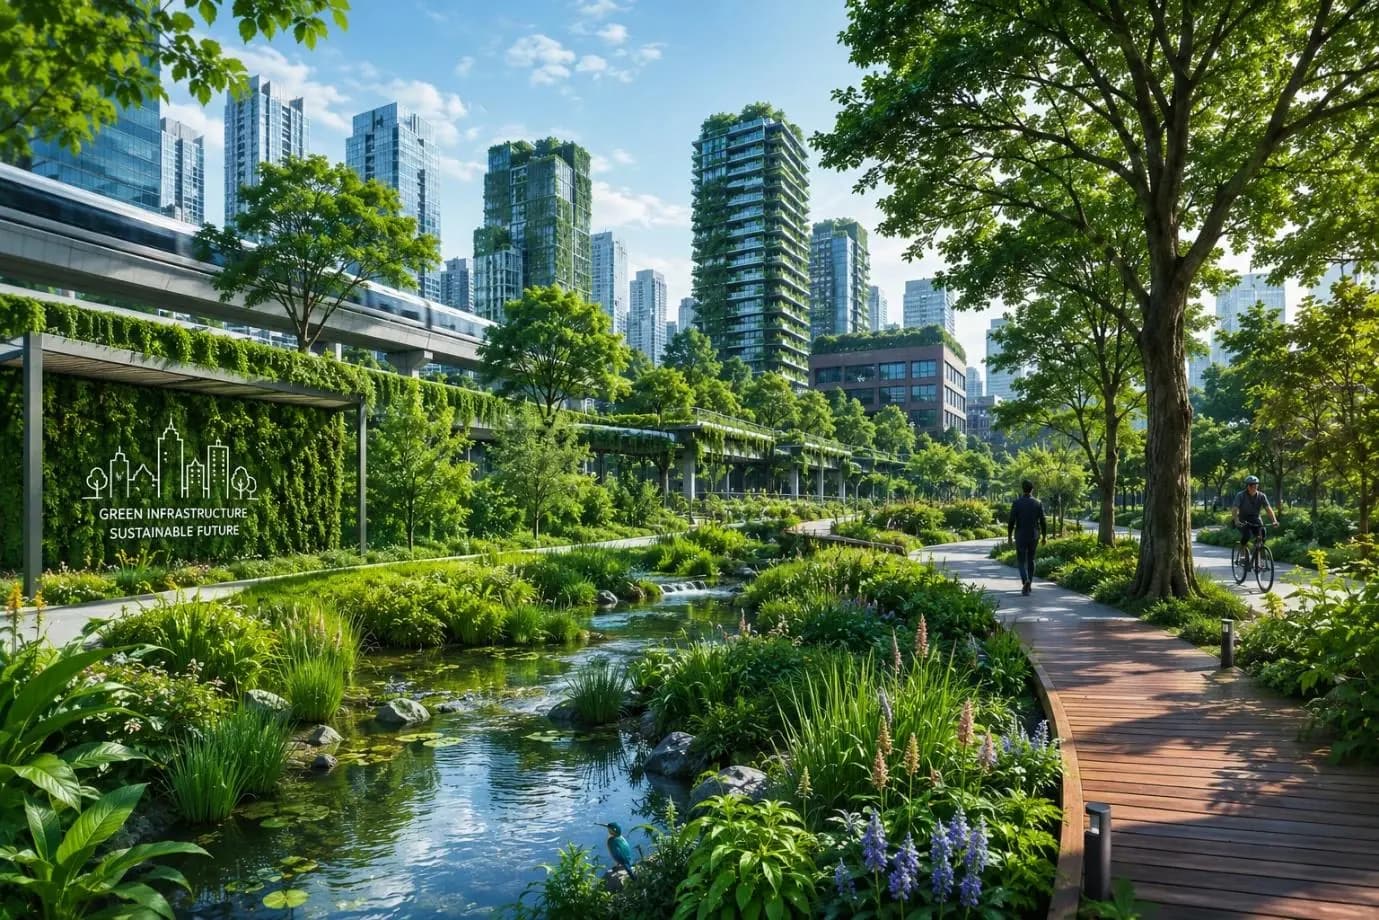
On a hotel, hospital or institutional campus the landscape has to do two jobs at once: it is the amenity the guest, patient or student actually experiences, and it is the pervious area, plantation count and treated-water reuse the clearance commits to.
Screening view on your project, with the category and route named. No obligation.
What this means for hospitality, healthcare & education
Clearances for item 8 projects fix landscape and plantation obligations (a proportion of the plot kept green, a plantation density commonly expressed as a number of trees per unit of plot area, native species, and irrigation from treated sewage rather than fresh water) and rainwater harvesting requirements come additionally from state and municipal building regulations. Those obligations are reported, with survival counted. At the same time this is a sector where the grounds are part of the offering: a hotel's arrival court and pool landscape, a hospital's courtyards and waiting areas, a school's playfields and shaded circulation. The two requirements are usually treated as separate scopes, with a landscape architect designing for effect and an environmental consultant later counting trees against a condition, which is how campuses end up with an ornamental scheme that satisfies neither the guest nor the compliance report.
How KIPL runs it
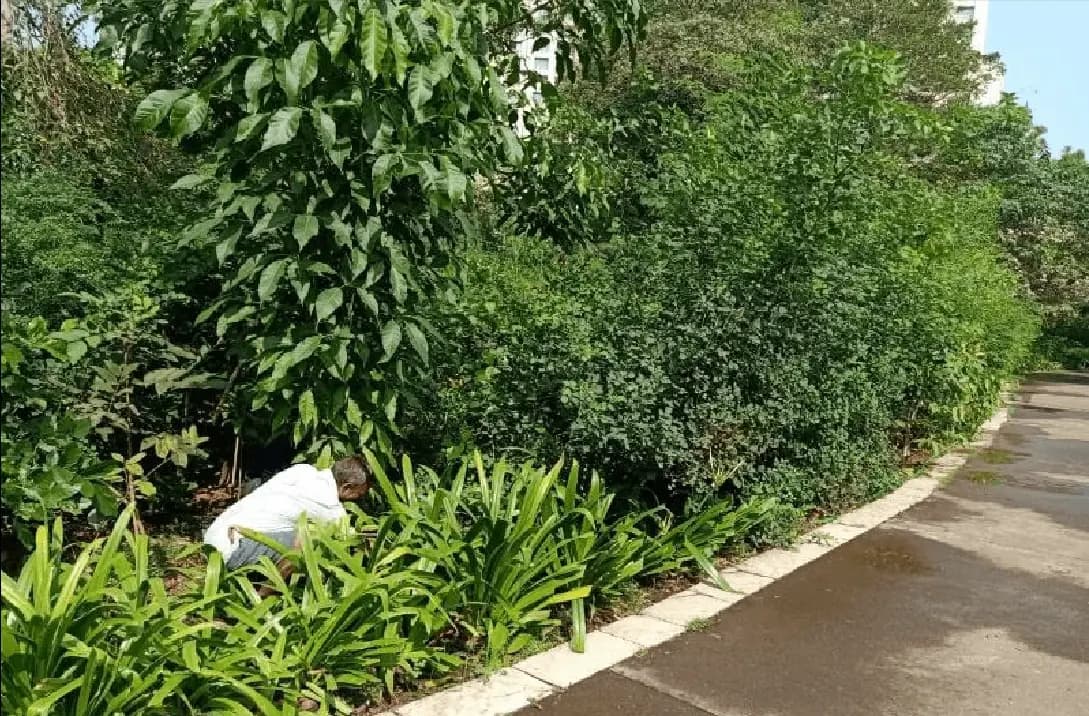
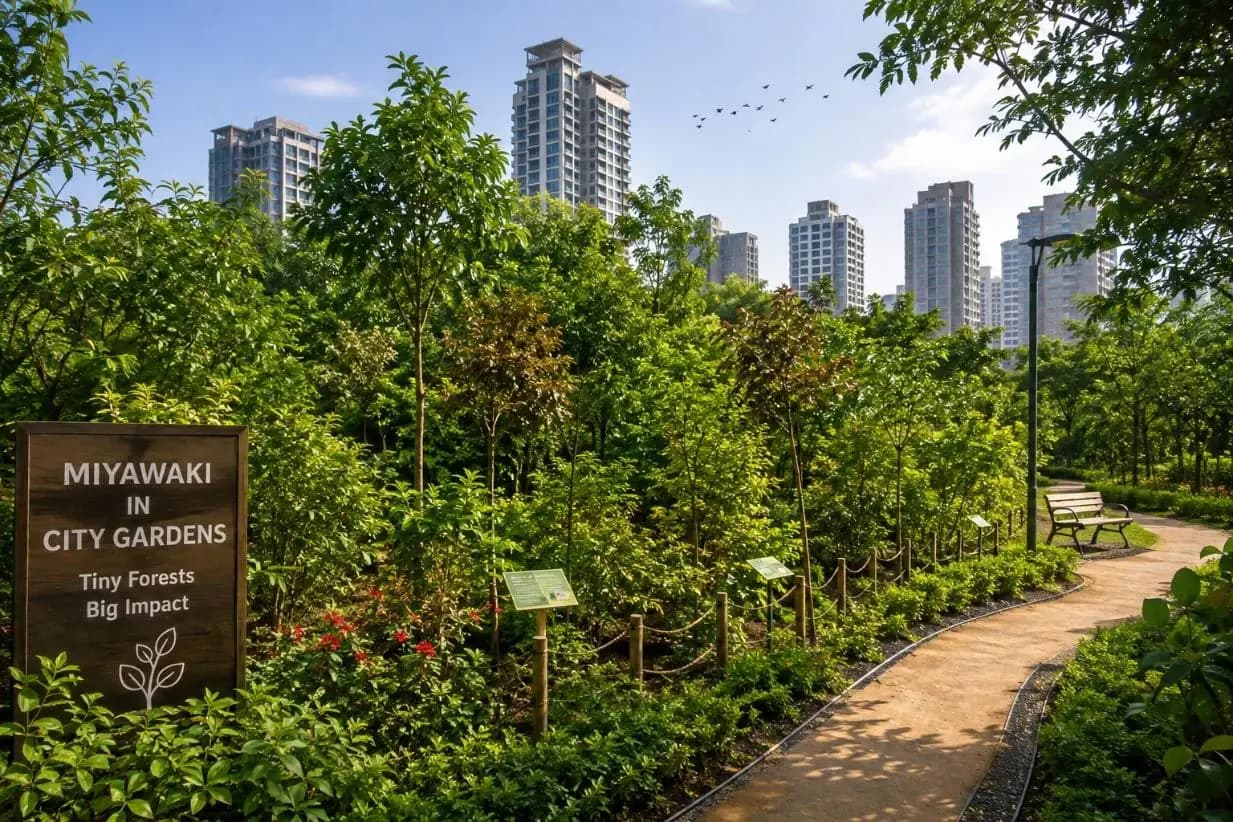
KIPL designs the landscape as one scheme that carries both. Native and adapted species are selected for the soil and microclimate and for what they will look like when maintained by a grounds team rather than a nursery; the pervious area and plantation density required by the clearance are located where they also serve shade, screening and stormwater; irrigation is designed on treated sewage from the campus STP with the distribution separated and labelled; and stormwater and recharge structures are sized on the actual roof and paved areas. In a hospital there are additional constraints that a purely aesthetic scheme misses, avoiding species that generate heavy pollen or litter near intake louvres and ventilated areas, keeping planting clear of ambulance and emergency routes, and choosing surfaces that are safe underfoot for patients. Maintenance is specified with the design, because survival is what is reported and what is seen.
- EC condition
Green area, plantation density and survival are reported
The clearance fixes a landscape area and plantation commitment with native species, and survival is counted in the half-yearly compliance report.
- Treated water reuse
Irrigation is a reuse obligation
The zero-discharge position taken in the clearance depends on the landscape consuming treated sewage, which makes irrigation design part of the water balance rather than a horticultural detail.
The grounds are guest and patient facing
Unlike an industrial plantation, this landscape is used daily by guests, patients and students, so appearance, safety underfoot and shade are functional requirements alongside the compliance ones.
What you receive
Written for hospitality, healthcare & education, not adapted from a template.
- 01Landscape scheme reconciling the clearance's green area and plantation density with the campus's amenity requirements
- 02Native and adapted species palette for soil, microclimate and realistic maintenance capability
- 03Treated-sewage irrigation design with separated, labelled non-potable distribution
- 04Pervious area, stormwater and recharge structures sized on actual roof and paved areas
- 05Healthcare-specific constraints: pollen and litter away from air intakes, clear emergency routes, safe surfaces
- 06Maintenance specification and survival records in the form the compliance report requires
Questions from hospitality, healthcare & education
What hospitality, healthcare & education ask before appointing us.
Answered against the regulation as it stands, not as a sales pitch. If your situation is not here, ask us directly.
Ask a question →What does the clearance actually require of the landscape?
Generally a stated proportion of the plot kept as green or pervious area, a plantation commitment often expressed as a number of trees per unit of plot area, a preference or requirement for native species, and irrigation from treated water. The precise figures are in the clearance letter, and survival, not planting: is what is reported half-yearly.
Can the compliance planting and the designed landscape be the same thing?
They should be. Treating them separately produces an ornamental scheme in the visible areas and a token plantation strip at the boundary that nobody maintains. Designed together, the required tree count provides the shade, screening and stormwater performance the campus wants anyway, and the compliance report reflects a landscape that is actually being looked after.
Is treated sewage safe for irrigation on a hospital or hotel campus?
It is standard practice and usually required by the clearance, provided the treated water meets the appropriate quality and the non-potable distribution is physically separated, clearly labelled and protected against cross-connection. In a health-care or guest environment those safeguards, and the disinfection regime behind them, deserve more attention than in an industrial setting.
Are there species to avoid near a hospital?
Practical judgement applies: heavy pollen producers and species that shed extensively are best kept away from air intakes, ventilated waiting areas and windows; thorny or toxic species away from paediatric and public areas; and planting kept clear of ambulance routes, emergency exits and sightlines. These constraints rarely appear in a purely aesthetic brief but are straightforward to design around.
How does landscaping relate to rainwater harvesting?
Closely. Pervious area, swales and planted depressions contribute to infiltration, and the recharge structures required under state and municipal regulations are typically located within the landscape. Sizing them on the campus's actual roof and paved catchment, rather than to a nominal requirement, is what makes them work and what supports any groundwater NOC the campus holds.
Who maintains it, and why does that matter?
The grounds team or a contractor, and it matters because survival is counted in the compliance report and because a struggling landscape is immediately visible to guests and patients. Specifying maintenance (irrigation schedule, replacement policy, establishment period) with the design is what separates a landscape that is still there in five years from one that is replanted every season.
Stage by stage
How sustainable landscaping actually runs, step by step.
Also for hospitality, healthcare & education
The rest of the environmental brief for this sector.
Relevant proof
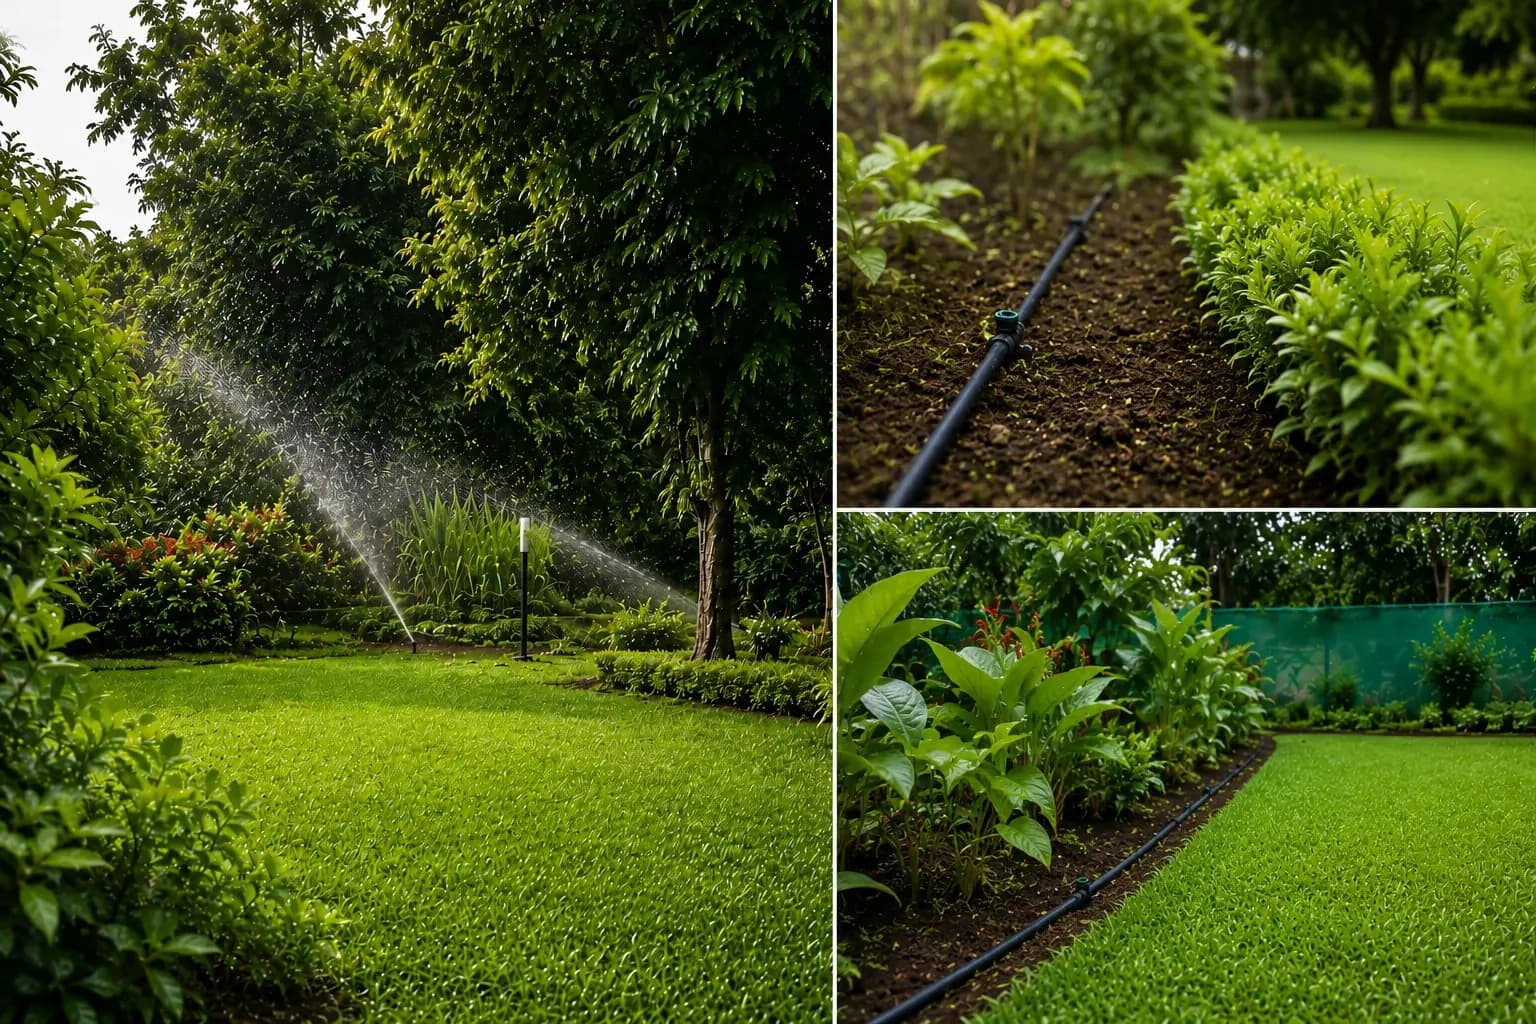
IRRIGATION WORK AT TCS BANYAN PARK
Design and execution of an efficient drip-irrigation network across ~10,000 m² of landscape and plantation zones: pipeline, network and testing, completed in 45 days.
- Area
- ~10,000 m²
- Delivery
- 45 days
Where we do this
Sustainable Landscaping for hospitality, healthcare & education, city by city.
Other sectors
Who else we run sustainable landscaping for.
Next step
Tell us the project, and we will tell you the category and the route.
Screening is the cheapest stage to get right and the most expensive to get wrong. We will say plainly what sustainable landscaping your hospitality, healthcare & education project needs, and what it does not.



























































Start the conversation