



Civil and site development: the ground, the services and the access a project stands on.
Site development is the work that decides whether everything built afterwards behaves: how water leaves the site, how loads reach competent ground, and where the services run before anything is poured over them.
What it is
Civil and site development covers the enabling and external works around a building or a plant: clearing and grubbing, cut and fill to formation levels, compaction to specified density, retaining structures where levels change, internal roads and hardstanding, storm-water drainage and its outfall, buried water, sewer, power and telecom routes, boundary walls and gates, and the finishes that make a site usable: kerbs, footpaths, parking, signage and external lighting.
KIPL delivers it as one package against a levels drawing and a services layout, so the sequence that usually goes wrong (services laid after the pavement, drainage designed around a building rather than the catchment) is settled before mobilisation. Earthwork is taken to a tested compaction standard rather than an assumed one, drainage is sized for the site's own catchment and a stated return period, and the as-built service routes are handed over, because the cost of not knowing where a buried line runs is paid by whoever digs next.
What you get
The deliverables, in hand.
- Authority
- NBC 2016 · IRC road and drainage codes · IS 2720 (soil testing) · local development control rules
- Typical timeline
- Weeks to several months, driven by the earthwork quantity and the monsoon window
- Site clearance, grading and earthwork to formation levels, with compaction testing
- Retaining and protection structures where levels or soil conditions require them
- Internal roads, hardstanding, kerbs, footpaths and parking
- Storm-water drainage sized to the site catchment, with its outfall
- Buried services (water, sewer, power and telecom) with as-built routes
- Boundary walls, gates, external lighting and site finishes
Straight answers
Civil & Site Development: common questions.
01Why is site development priced separately from the building?
Because its quantities depend on the ground rather than the design. Cut and fill volumes, the need for retaining structures, rock excavation and the depth to competent bearing strata are site facts established by survey and soil investigation, and two identical buildings on different plots can differ several times over in site development cost. Pricing it with the superstructure hides that variance rather than removing it.
02What decides the drainage design?
The site's own catchment area, the rainfall intensity for a stated return period, the permeability of the finished surfaces and, critically, where the water is permitted to discharge. An internal network that is correctly sized but has no agreed outfall simply moves the flooding to the boundary, which is why the outfall is settled before the network is designed.
03How is earthwork compaction verified?
By field density testing against a laboratory-established maximum dry density, layer by layer, to the percentage stated in the specification. It is recorded as it proceeds, because once the next layer is placed the one beneath cannot be tested, and settlement that appears after paving is expensive in a way that testing is not.
04Do services go in before or after the roads?
Before, wherever the route crosses or runs under a road or hardstanding. Laying a pavement and then trenching it for a service line destroys the pavement's structure at the joint and is the most common avoidable defect on a site. The sequence is set in the programme at mobilisation, from the services layout.
05Is site development needed for an environmental plant?
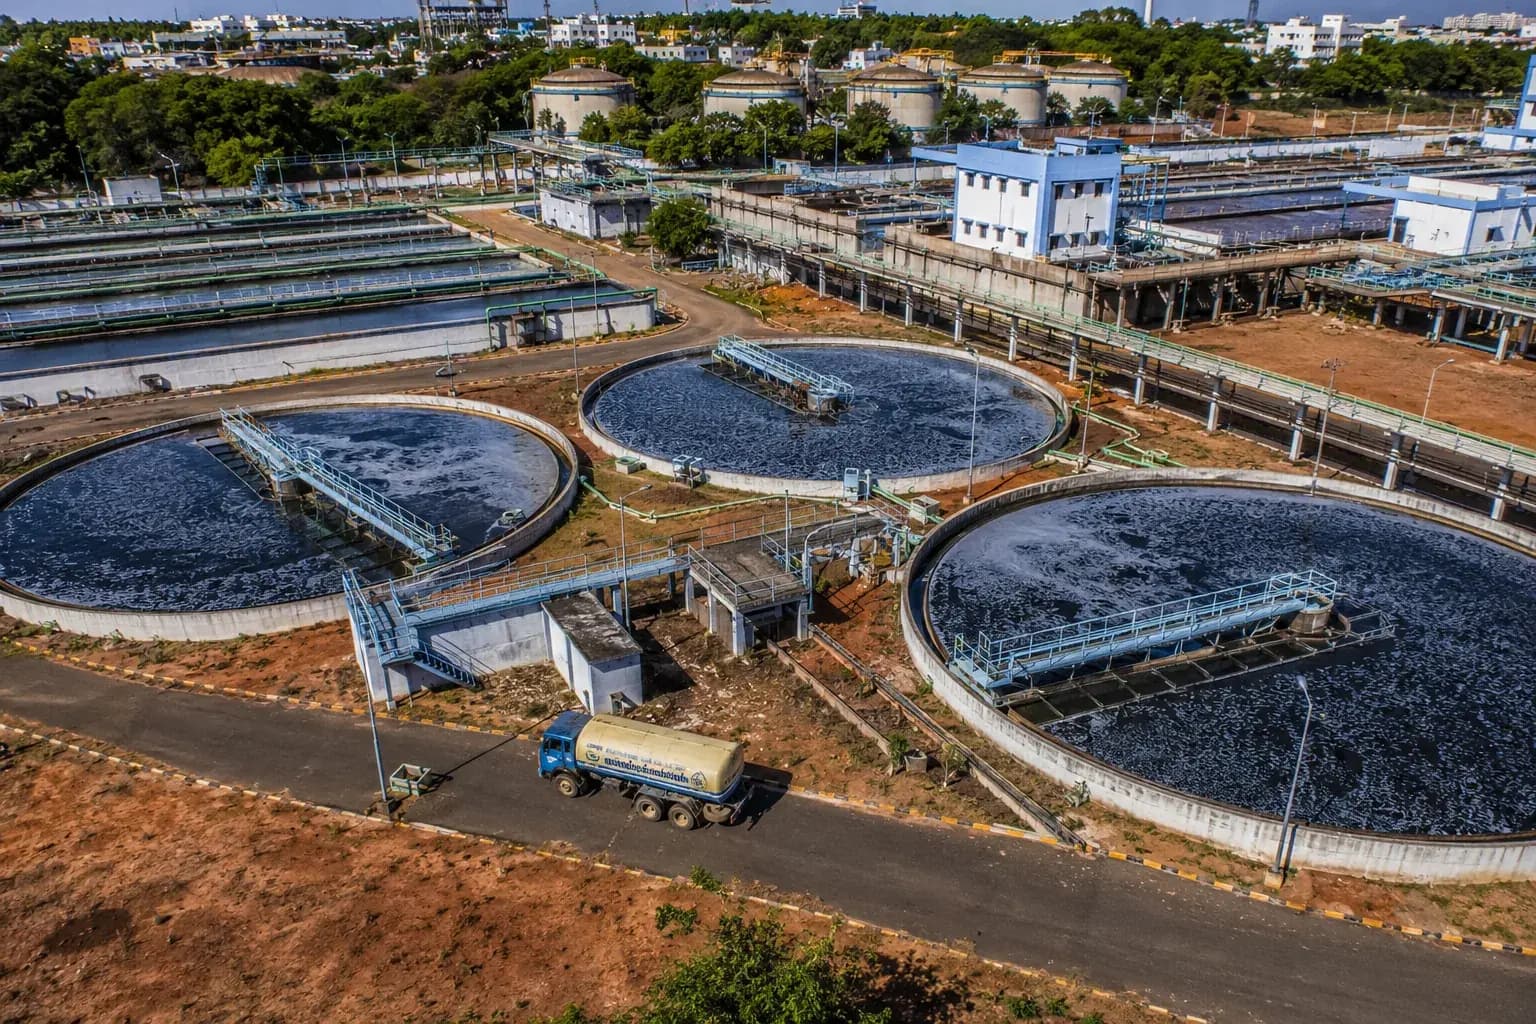
Yes, and often more of it. A treatment plant needs tanker and sludge-vehicle access with the turning circles and axle loads to match, hardstanding that resists spillage, graded falls that keep surface run-off out of the process, and service routes to units that will later need to be dug up for maintenance. These are site development decisions, taken before the plant is built.
Within Civil EPC
Part of the whole route, the other components.
Relevant proof
Where this stage has already been delivered.
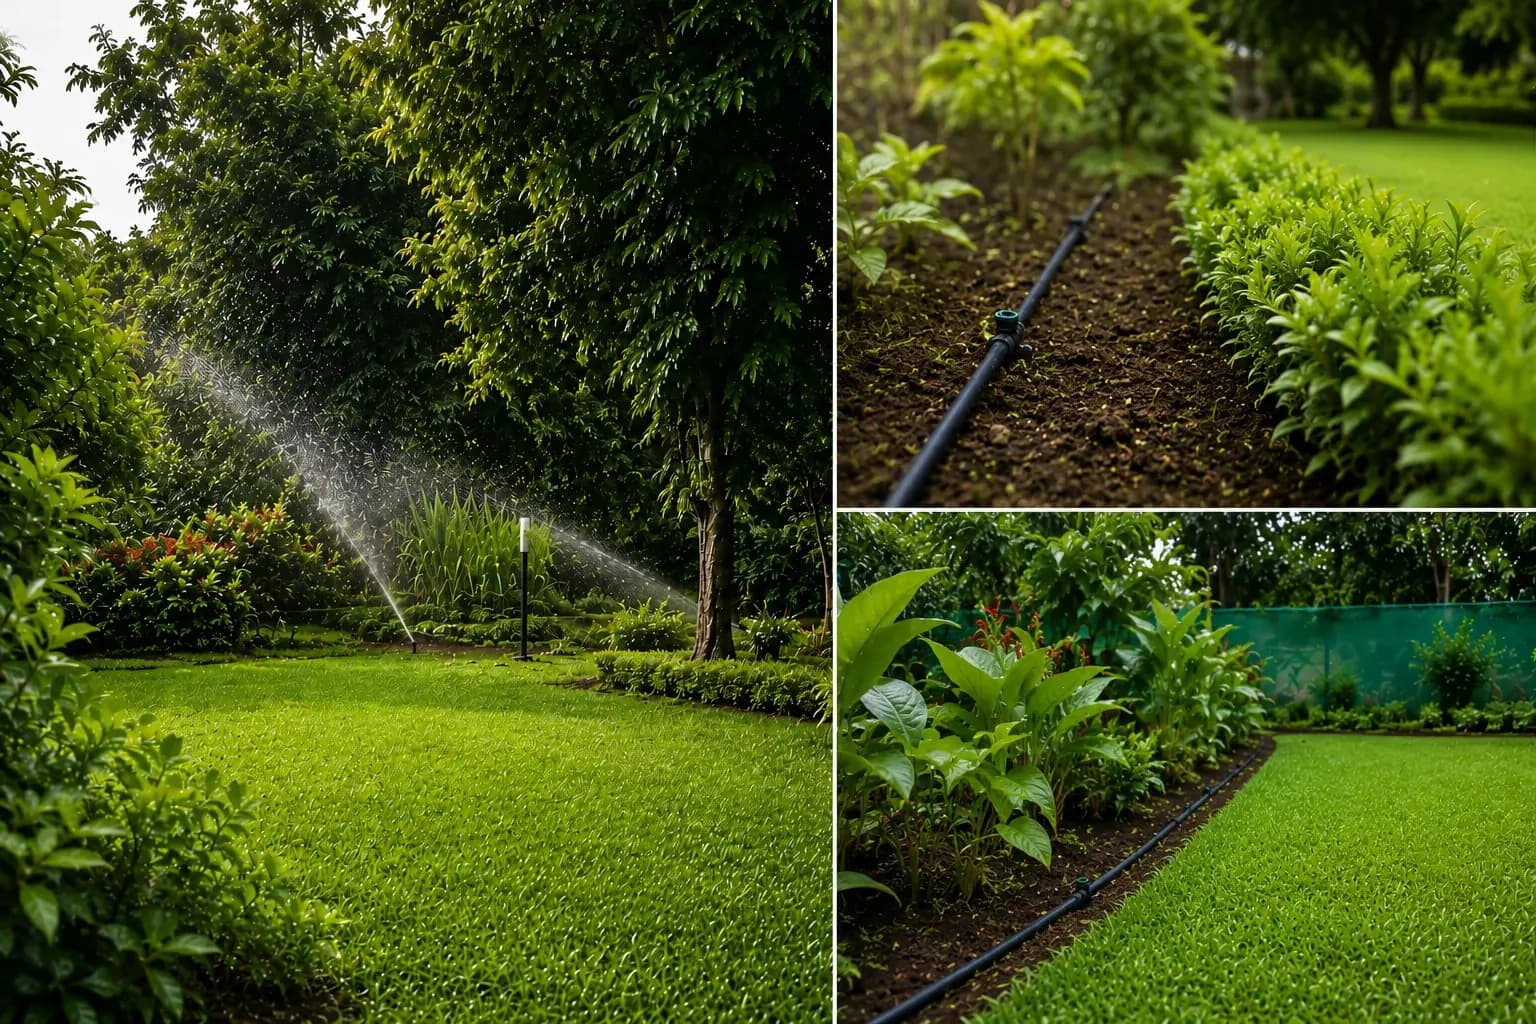
TCS, Banyan Park · Mumbai
IRRIGATION WORK AT TCS BANYAN PARK
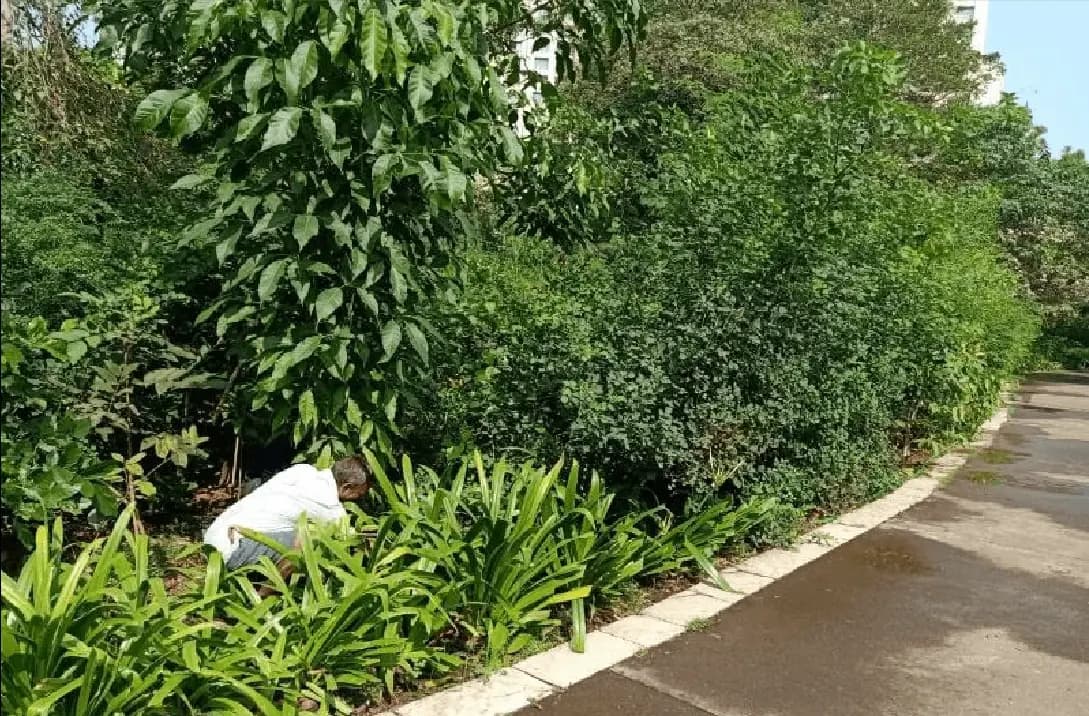
Design and execution of an efficient drip-irrigation network across ~10,000 m² of landscape and plantation zones: pipeline, network and testing, completed in 45 days.
Where we do this
Civil EPC on the ground.
The authority, the timeline and the local ground differ by city. These pages set out how civil epc actually runs in each.
Featured projects
Work that carries its own evidence.
Our expertise
One team across the whole environmental brief.
Civil & Site Development is one stage of one practice. Most projects need several, and the commitments made at clearance are the ones we build and maintain.
Who we do this for
Civil EPC reads differently by industry.
- 01
Townships & Area Development
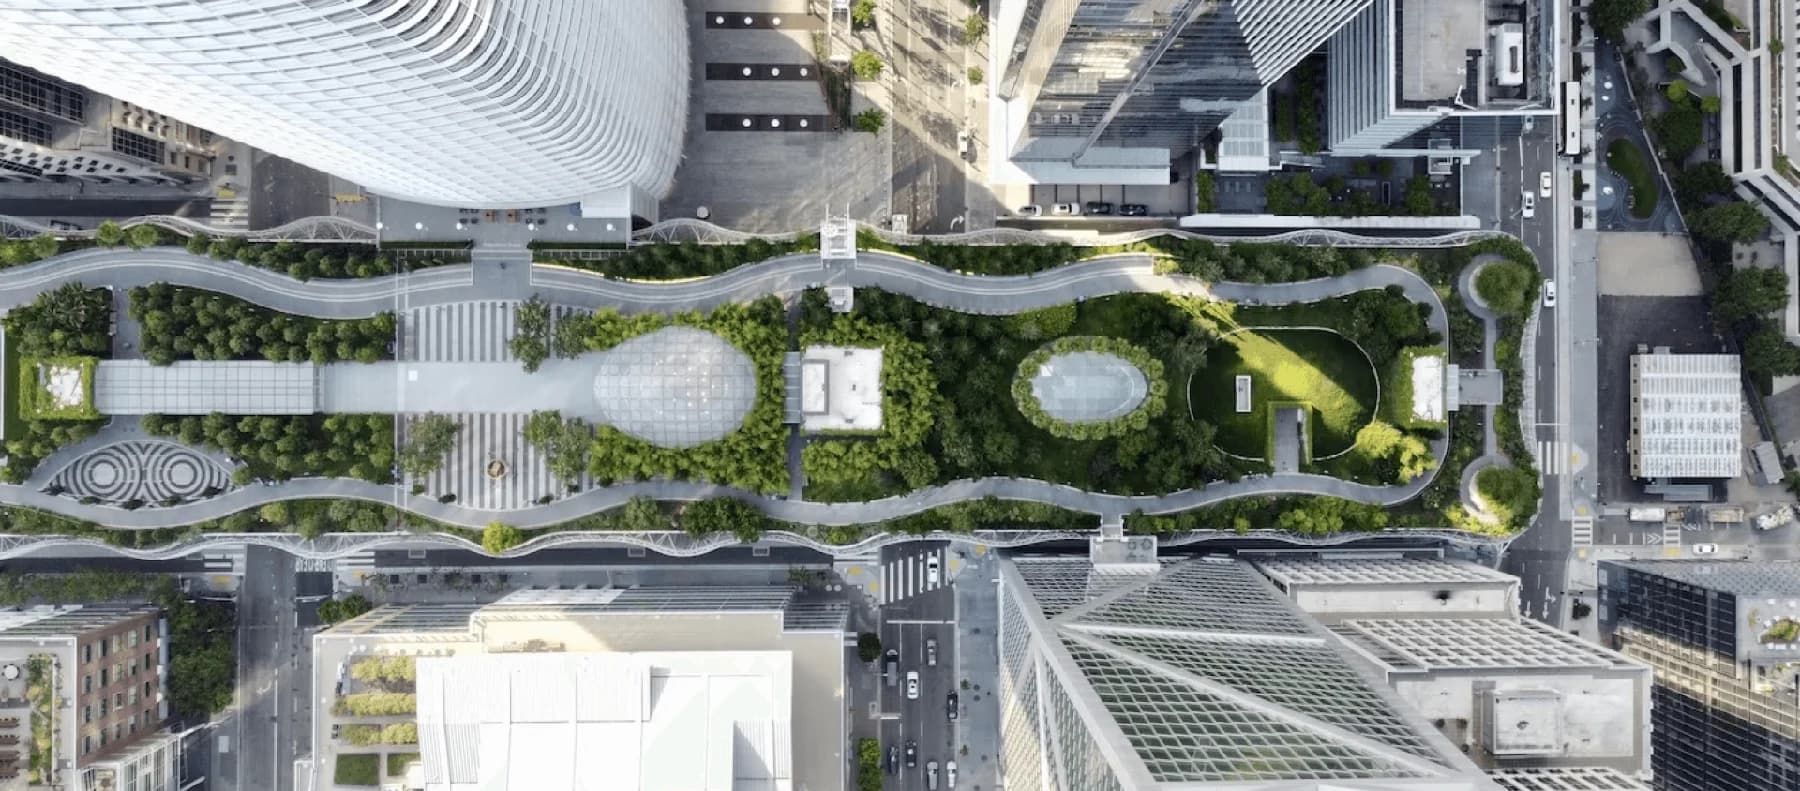
Internal roads, open spaces and playgrounds are the physical form of the layout commitments the clearance was granted against.
Civil EPC for Townships & Area Development - 02
Municipal Corporations
Playgrounds, garden works, roads and open spaces are tendered as civil packages that still have to deliver an environmental outcome.
Civil EPC for Municipal Corporations - 03
Industrial Corridors & MIDC
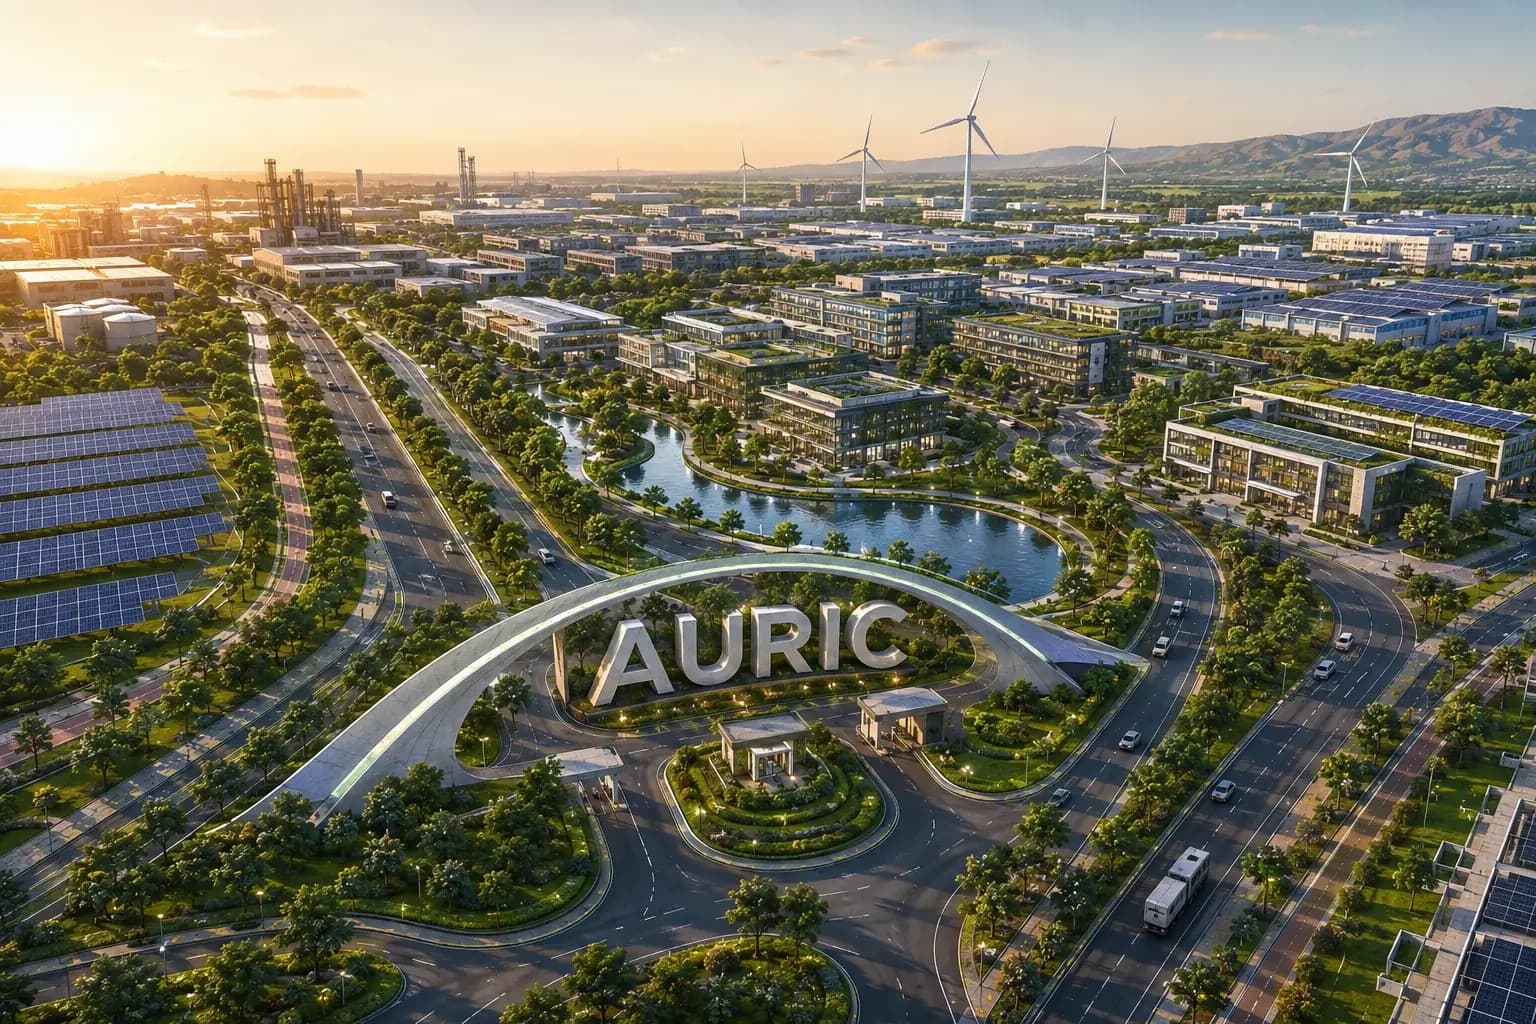
Roads, open spaces and water infrastructure are the physical trunk services that carry the node's environmental commitments.
Civil EPC for Industrial Corridors & MIDC - 04
River & Water Missions
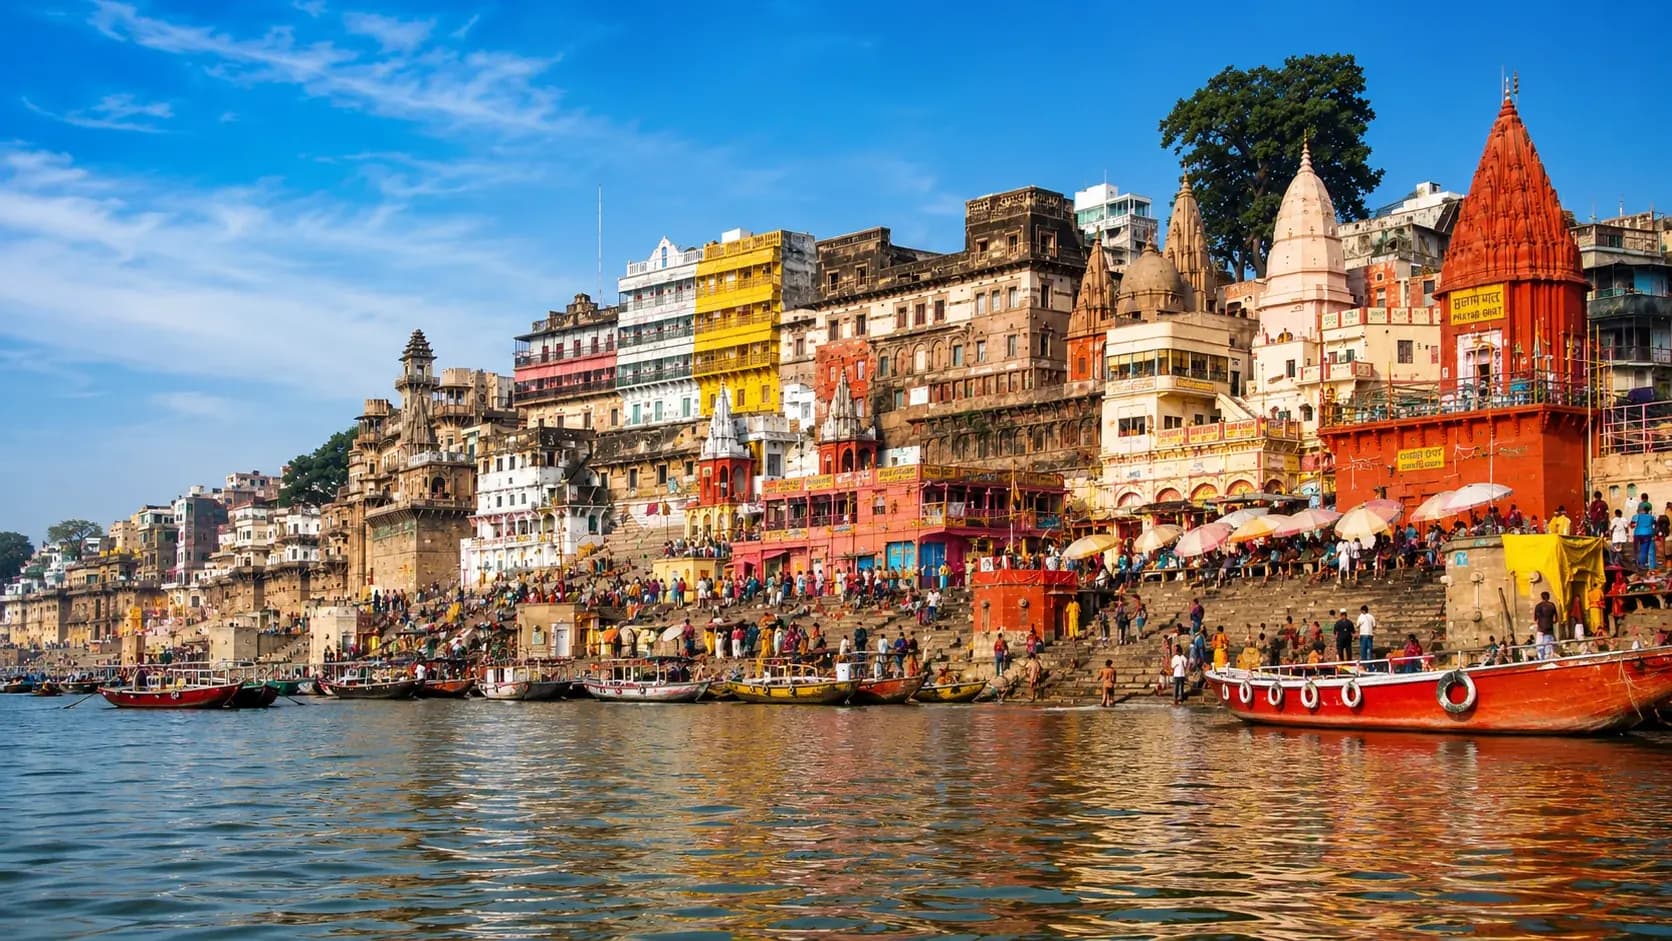
Ghats, embankments, interception chambers and water infrastructure are the civil works through which the mission is actually visible.
Civil EPC for River & Water Missions
Trusted by
The organisations this work is done for.






In the press