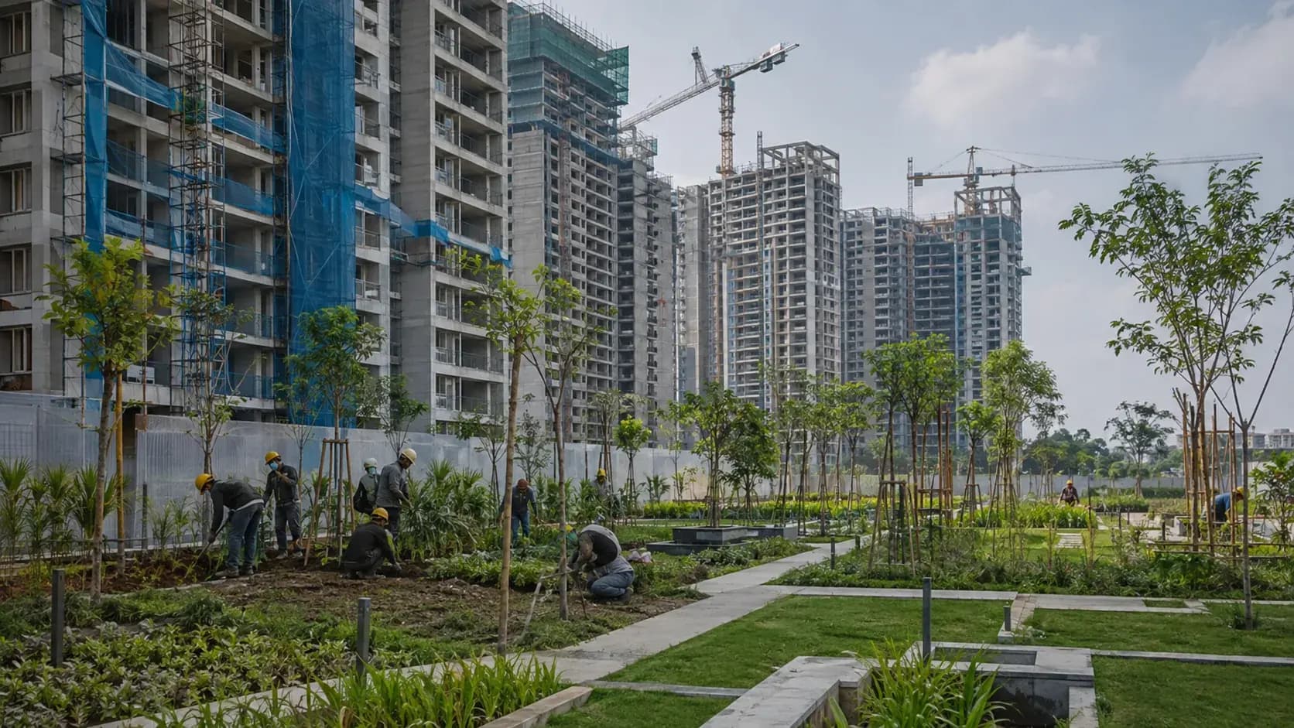





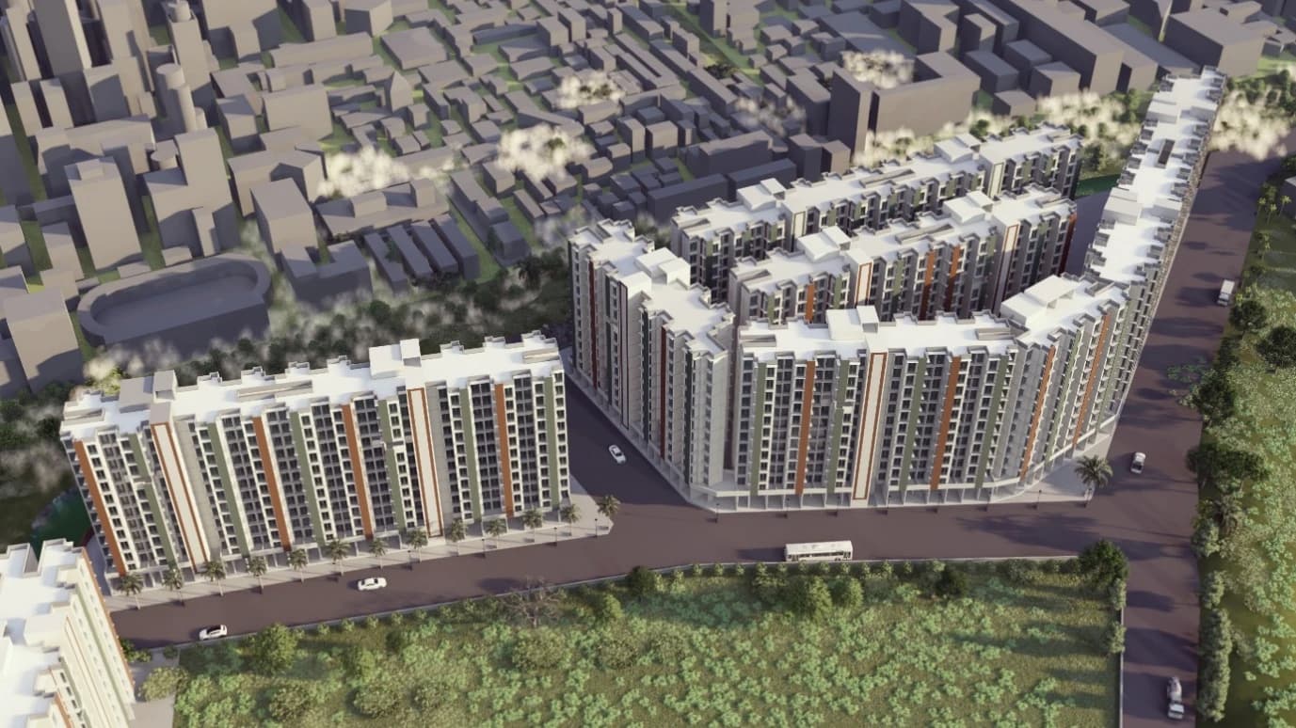
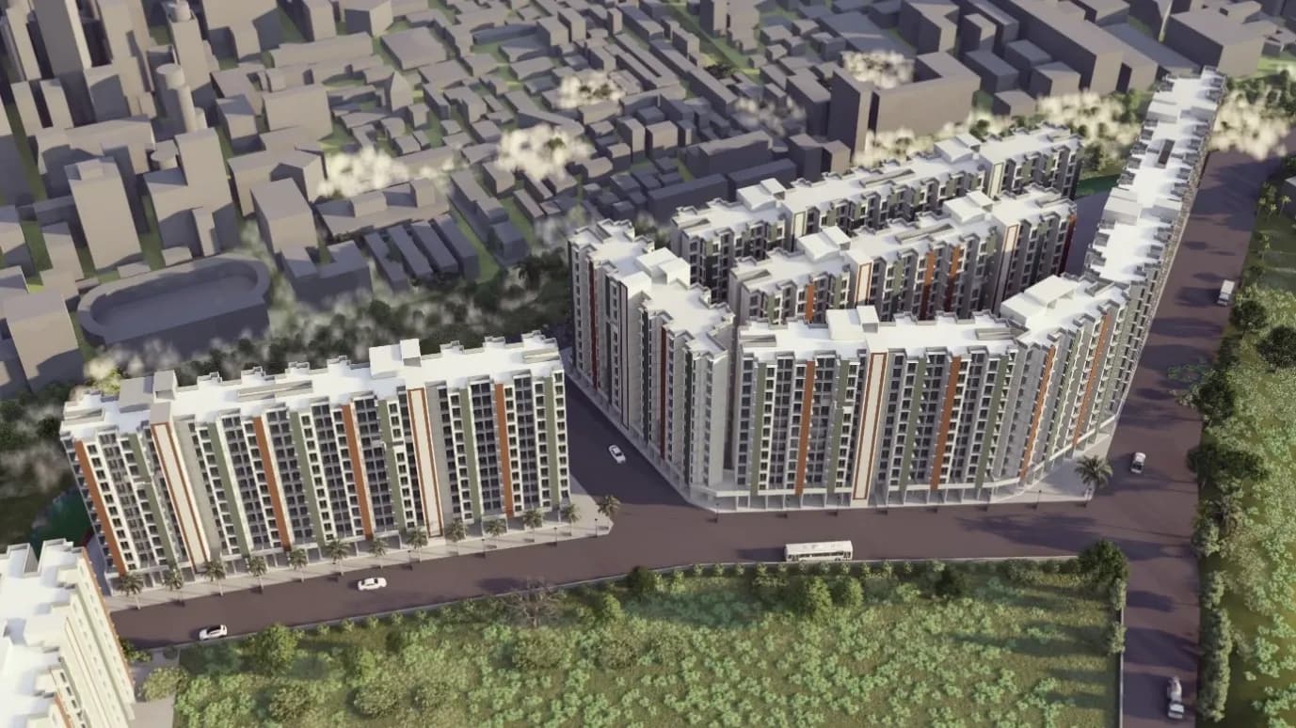
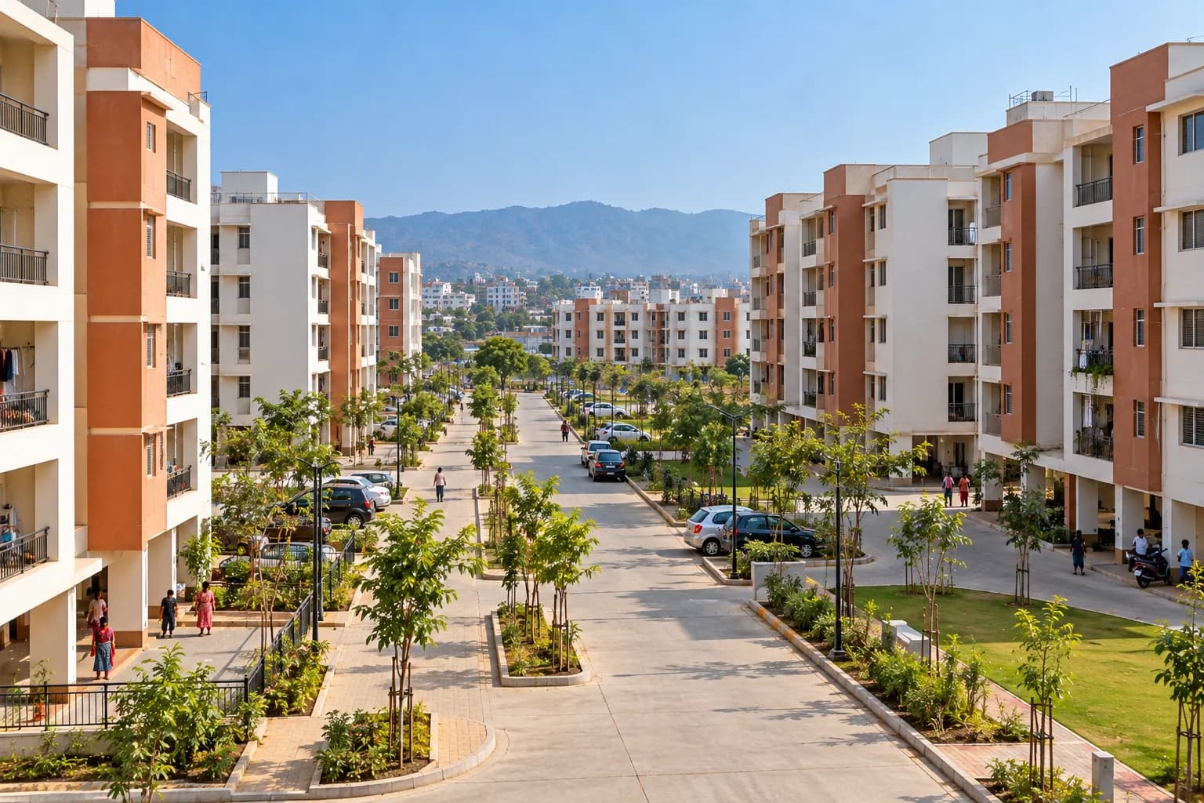
A greenfield residential-cum-commercial development under the Pradhan Mantri Awas Yojana, promoted by Panvel Municipal Corporation itself: 27,612 square metres of plot, 82,283 square metres of construction, and an Environment Clearance to be secured before any of it could start.
The brief
Public housing carries a constraint private development does not: the promoter is the same body that administers the area, so the clearance has to be unimpeachable. Panvel Municipal Corporation is both the applicant here and the planning authority for the jurisdiction the project sits in, and an application that looked thin would be read in that light.
The scheme is greenfield: 27,612 square metres of plot in a residential and commercial zone, carrying 82,283 square metres of construction. At that built-up area the project needs Environment Clearance before work starts, and the application has to establish the baseline, the demands the development will place on water, sewage, solid waste and traffic, and the measures that will hold them.
82,283 m²
Construction area requiring clearance
What KIPL executed
- Application preparation
- The Environment Clearance application for the development, on the stated plot and net plot areas.
- Area computation
- FSI, non-FSI and total construction areas established and reconciled with the development plan.
- Zoning confirmation
- The proposal checked against the development plan, which places it in a residential and commercial zone.
- Greenfield baseline
- Baseline established for a site with no prior development to inherit.
- Regulatory submission
- Submission and follow-through with the authority.
The facility
- Total plot area
- 27,612.26 sq m
- Net plot area
- 26,231.65 sq m
- Proposed FSI area
- 74,106.6 sq m
- Non-FSI area
- 8,176.4 sq m
- Total construction area
- 82,283 sq m
- Project type
- Greenfield