


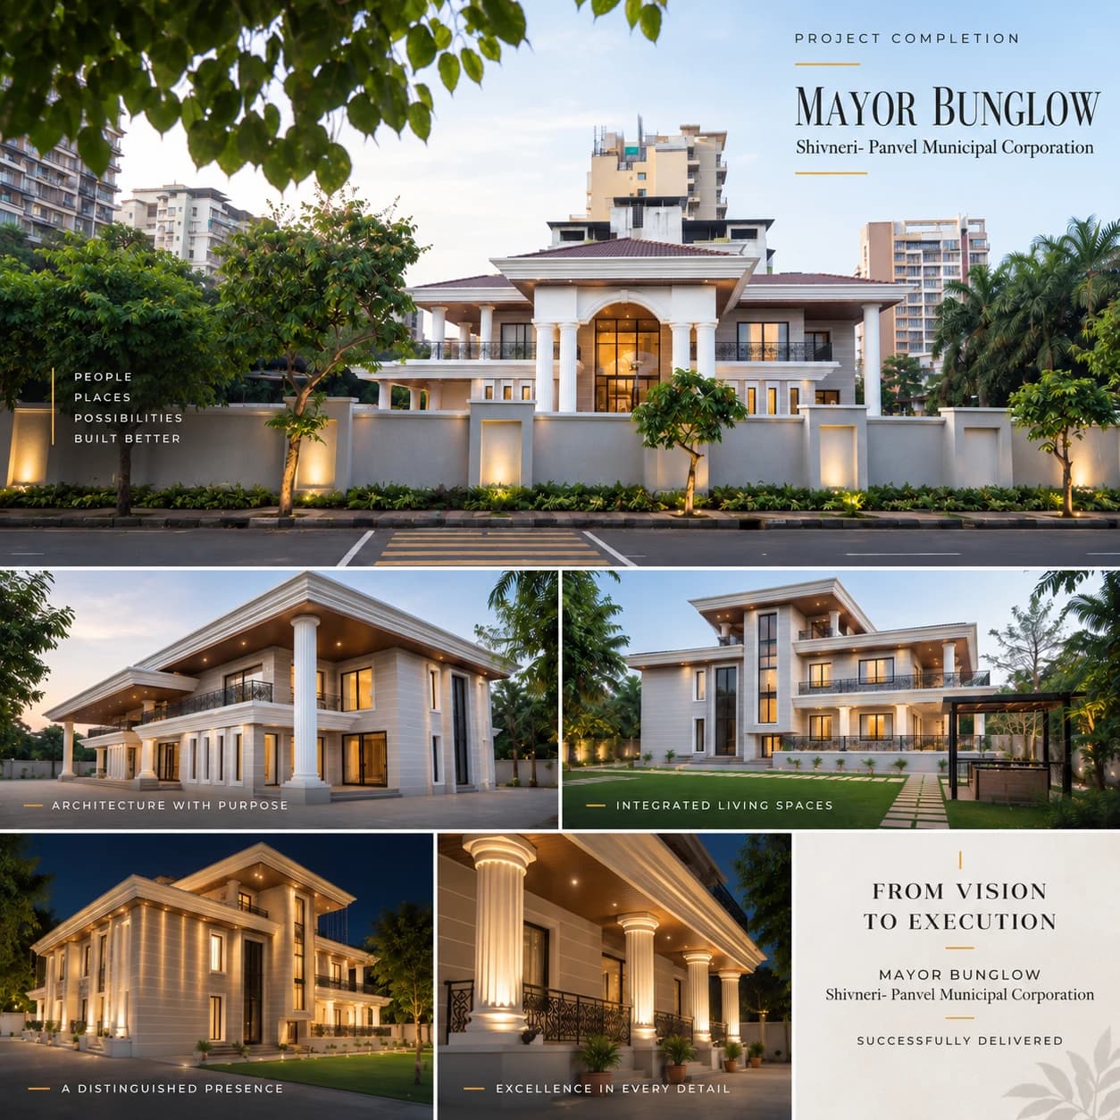
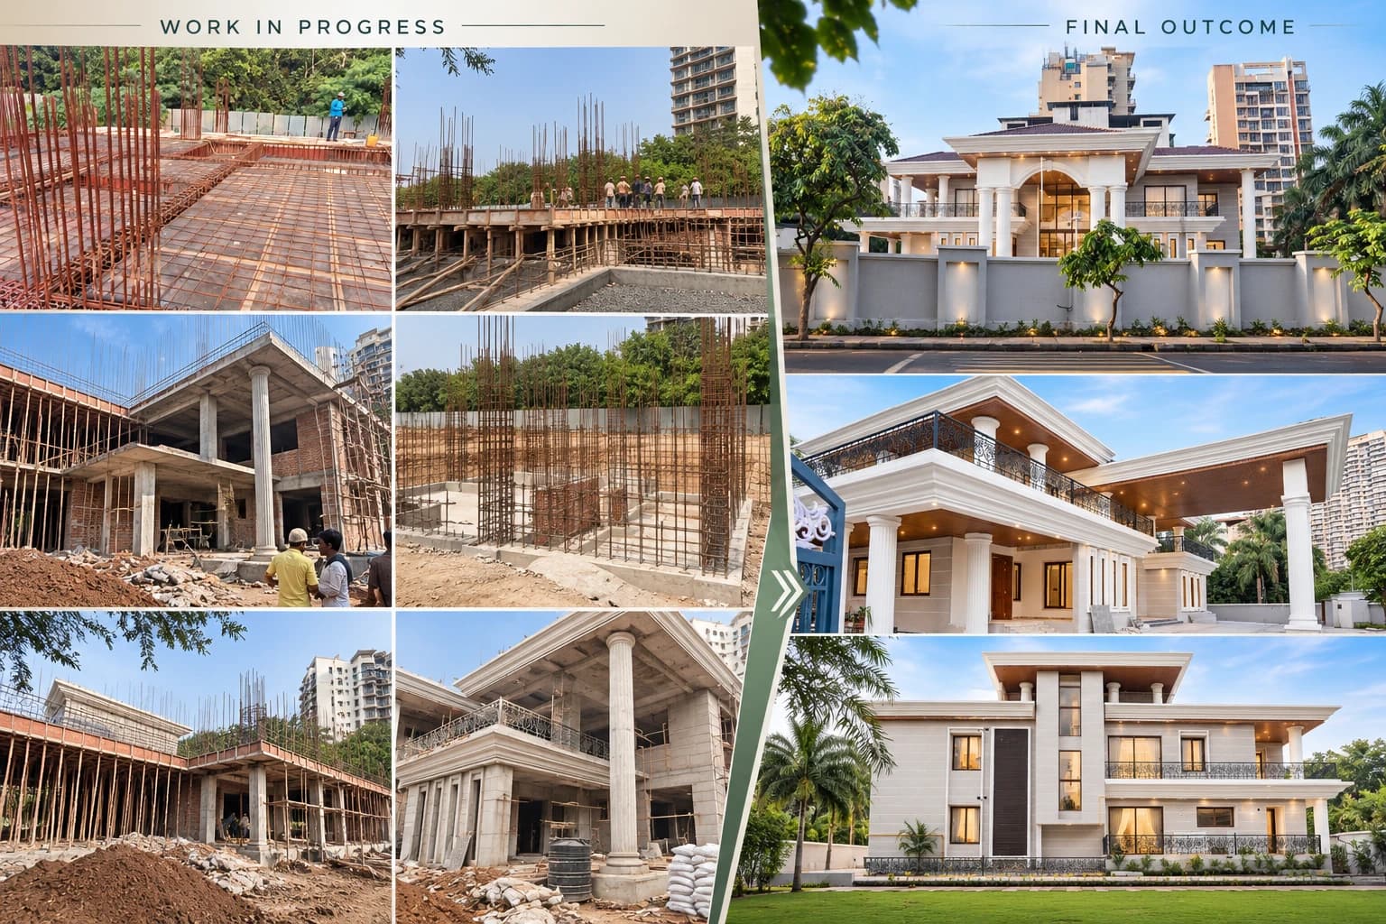

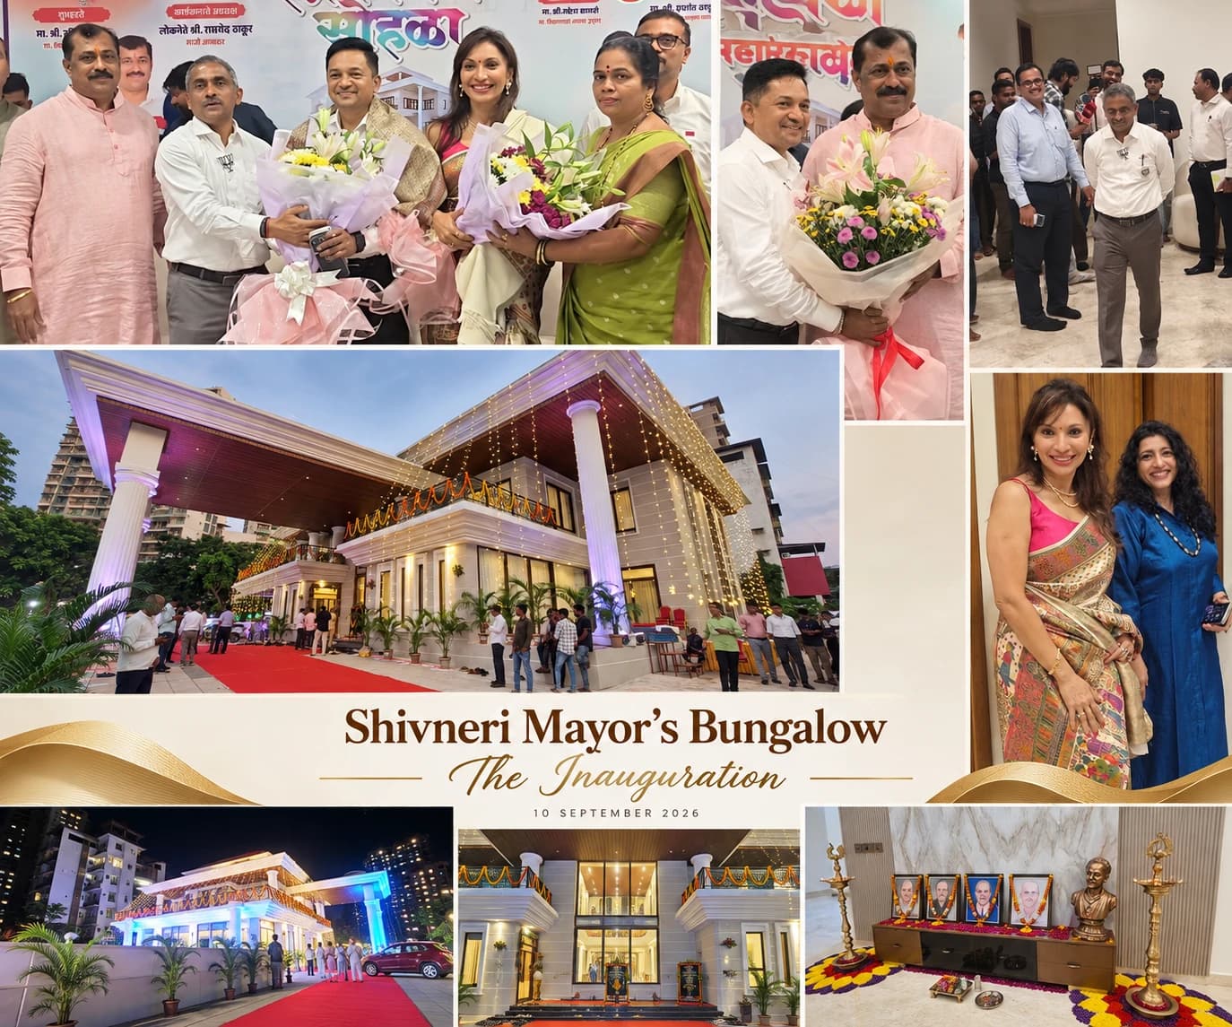
A residence for the Mayor, built for the Panvel Municipal Corporation in Raigad. KIPL carried it from concept to completion: the building and everything around it, from the columned façade to the lawns, the paved approaches and the light that falls on them after dark.
The brief
The Panvel Municipal Corporation needed a residence for its Mayor: a building that would carry civic standing without pretension, and work day to day as a home.
The design set contemporary planning inside a classical frame, columned elevations, a finely detailed façade and wide terraces. So the building would read as a landmark and still hold its dignity for decades.
What KIPL delivered
- The building
- Columned elevations and a detailed façade, executed with care for proportion, finish and function.
- Terraces and outdoor rooms
- Expansive terraces and outdoor spaces planned as part of the house, not added to it.
- Landscape and external works
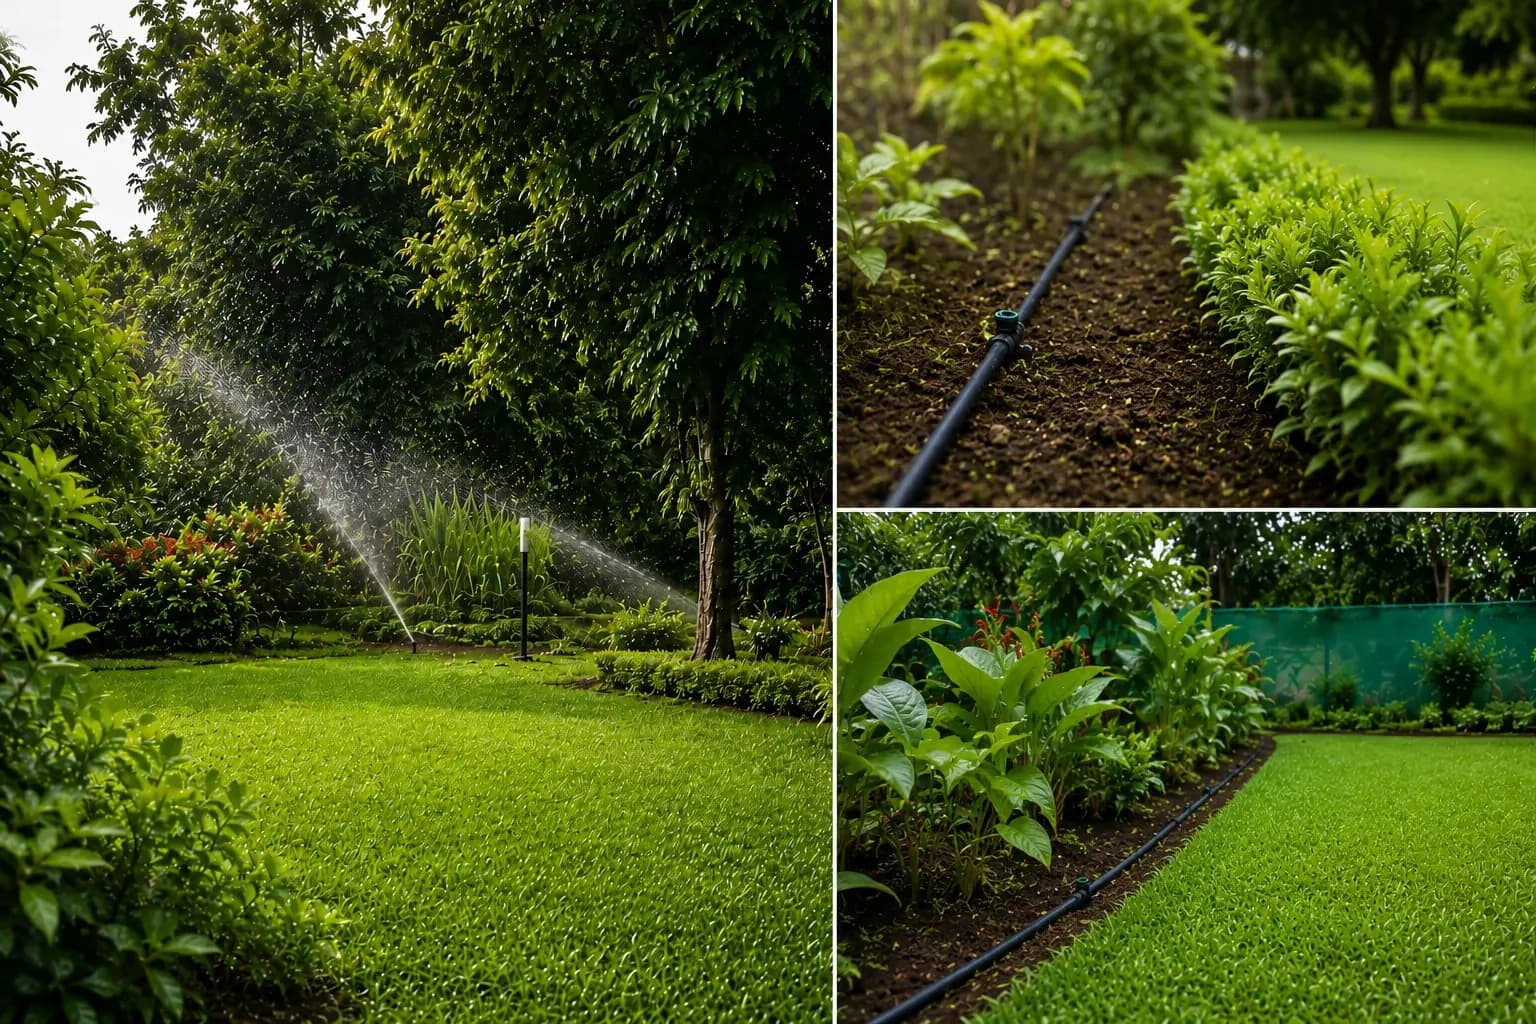
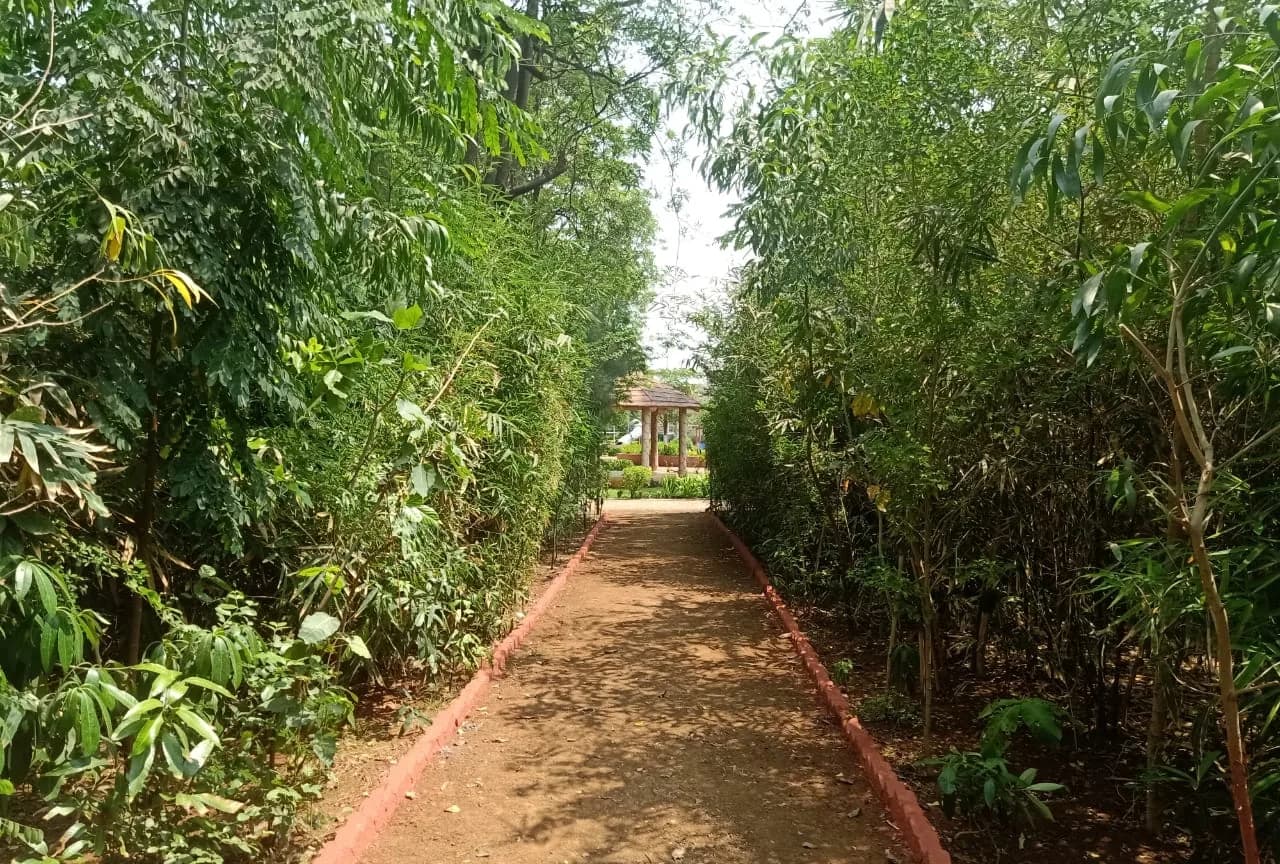
- Landscaped greens, paved external areas and circulation laid out as one setting across the property.
- Architectural lighting
- Lighting that brings the façade, columns and landscape to life as daylight gives way to evening.
How it came together
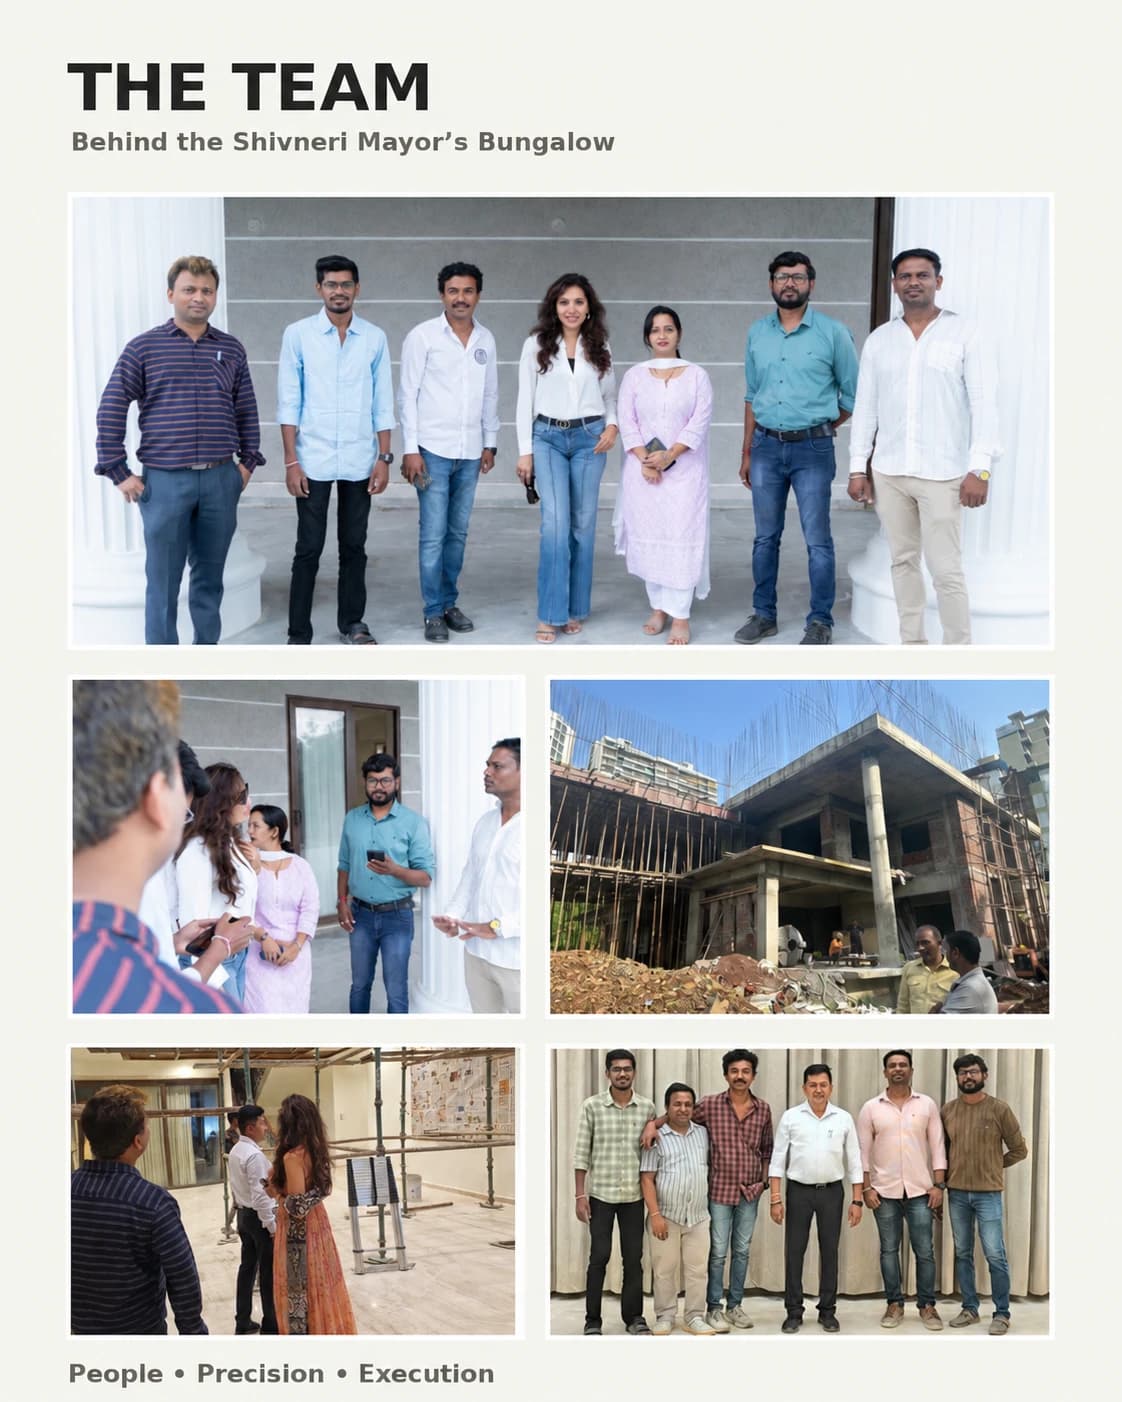
- 01PlanPlanning and coordination across architects, consultants and the corporation, so intent was fixed before work began.
- 02EngineerThe structure and services engineered to carry the classical detail without compromise.
- 03BuildDisciplined execution by project teams, contractors and skilled craftsmen, detail by detail.
- 04FinishExternal finishes, landscape and lighting brought together into one cohesive setting.