


Wind and Shadow Analysis: how a building changes the air and light around it.
Wind and shadow analysis quantifies how a building alters air movement and sunlight around it: pedestrian comfort, natural ventilation potential, and the shadows it casts on its neighbours through the year.
What it is
Wind analysis uses computational fluid dynamics to simulate airflow around and through a development: the acceleration between towers that makes a plaza uncomfortable, the pressure differences that drive or defeat cross-ventilation, and the dispersion of exhaust and odour. Shadow analysis traces the sun's path across the site through the year to show where and for how long a building shades open spaces, neighbouring properties and its own facades. Both are increasingly asked for by rating systems, by planning authorities for tall buildings, and within environmental appraisal for large developments.
KIPL builds the site and massing model, runs the simulations for the wind directions and solar dates that matter, and reports the result in terms a design team and an authority can act on: where a screen, a podium edge or a setback change fixes a problem, and where the design is already comfortable. The point of the study is to influence the massing while it can still move.
What you get
The deliverables, in hand.
- Authority
- Rating-system criteria · local planning and building requirements
- Typical timeline
- Weeks, once massing and context data are fixed
- Site and massing model including surrounding built context
- CFD wind-flow simulation for prevailing and critical wind directions
- Pedestrian wind comfort assessment at ground and terrace level
- Natural ventilation and pressure-differential assessment where relevant
- Sun-path and shadow study across solstices, equinoxes and key hours
- Illustrated report with mitigation recommendations for the design team
Straight answers
Wind & Shadow Analysis: common questions.
01What is a pedestrian wind comfort study?
It assesses whether wind speeds at the places people actually use (entrances, plazas, walkways, terraces) remain within accepted comfort and safety ranges, judged against a criterion that relates wind speed and frequency to the activity expected there. Sitting outside a cafe tolerates far less wind than walking briskly, so the same wind speed can pass in one location and fail in another.
02How is CFD different from wind tunnel testing?
CFD simulates airflow numerically from a digital model; a wind tunnel tests a physical scale model under controlled flow. CFD is faster, cheaper and easy to iterate during design, which suits massing studies and comfort assessment. Physical wind tunnel testing is still the reference method for structural wind loading on very tall or unusual buildings, and some authorities will specifically ask for it.
03Why is a shadow study required?
Because a building's shadow falls on land the proponent does not own. Planning authorities and building bye-laws in many cities require tall-building proposals to show the shadow cast on neighbouring plots, open spaces and daylight-sensitive uses across the year. Rating systems also address solar access and outdoor comfort, and large developments may face the question during environmental appraisal.
04Which dates and times does a shadow study cover?
Conventionally the summer and winter solstices and the equinoxes, at set hours through the day, because these bracket the extremes and the mid-range of the sun's annual path. Where a specific authority prescribes dates and hours, those govern. A single-date study is not a shadow analysis, the whole point is the annual range.
05When in design should these studies be done?
During massing, before the footprint and heights are locked. Wind and shadow problems are almost always fixed by geometry (a podium, a setback, a rotated tower, a canopy) and those are cheap decisions early and expensive ones late. A study run after design freeze usually documents a problem instead of preventing it.
06Do these studies earn green building credits?
They support several, depending on the system: outdoor thermal and wind comfort, natural ventilation strategies, daylight access and site design credits typically require analysis of exactly this kind. The credit language differs between IGBC, GRIHA, LEED and their versions, so the study scope should be set against the specific criteria the project is claiming.
07What can be done if the analysis finds a problem?
For wind, the usual measures are geometric or mitigative: podium extensions, canopies, screens, porous barriers, landscape and relocating the affected use. For shadow, the remedies are massing changes: reduced height in a critical zone, a shifted footprint or a reoriented tower. Both are practicable while the design is fluid and largely unavailable afterwards.
Within Green Building Certification
Part of the whole route, the other components.
Relevant proof
Where this stage has already been delivered.
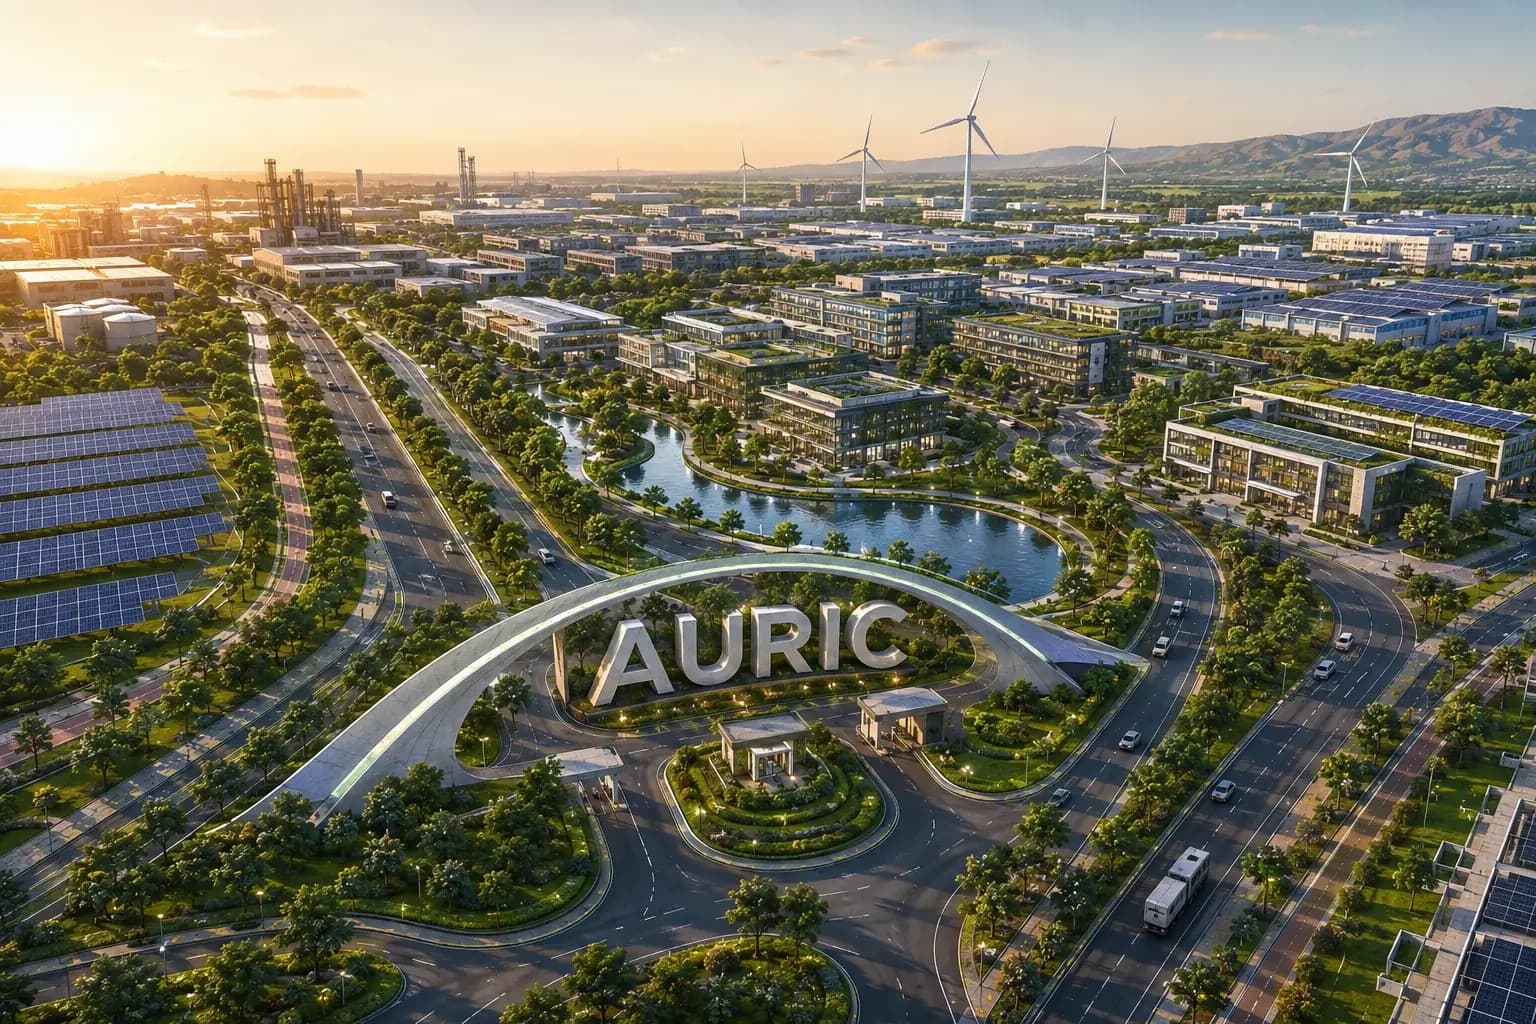
MIDC / AURIC · Shendra & Bidkin, Chhatrapati Sambhajinagar
SHENDRA AND BIDKIN INDUSTRIAL AREA, AURANGABAD
Environmental compliance audits, Consent to Establish and green certification support across two industrial nodes of the Delhi-Mumbai Industrial Corridor.
Where we do this
Green Building Certification on the ground.
The authority, the timeline and the local ground differ by city. These pages set out how green building certification actually runs in each.
- Ahmedabad
- Ambernath
- Andhra Pradesh
- Badlapur
- Bengaluru
- Bhiwandi
- Chennai
- Chhatrapati Sambhajinagar
- Delhi NCR
- Gandhinagar
- Goa
- Gujarat
- Gurugram
- Haryana
- Hyderabad
- Indore
- Jaipur
- Kalyan-Dombivli
- Karnataka
- Kerala
- Kharghar
- Kochi
- Kolhapur
- Kolkata
- Lucknow
- Madhya Pradesh
- Maharashtra
- Mira-Bhayandar
- Mormugao
- Mumbai
- Nagpur
- Nashik
- Navi Mumbai
- New Delhi
- Noida
- Panaji
- Panvel
- Pune
- Punjab
- Rajasthan
- Rajkot
- Solapur
- Surat
- Taloja
- Tamil Nadu
- Telangana
- Thane
- Ulhasnagar
- Uran
- Uttar Pradesh
- Vadodara
- Vasai-Virar
- Visakhapatnam
- West Bengal
Featured projects
Work that carries its own evidence.
Our expertise
One team across the whole environmental brief.
Wind & Shadow Analysis is one stage of one practice. Most projects need several, and the commitments made at clearance are the ones we build and maintain.
Who we do this for
Green Building Certification reads differently by industry.
- 01
Real Estate & ConstructionCore
IGBC or GRIHA pre-certification is now a sales asset and, in several ULBs, the route to additional FSI incentives.
Green Building Certification for Real Estate & Construction - 02
Data Centres & IT ParksCore
Hyperscale tenants contract for LEED or IGBC certification and PUE-linked energy modelling as a condition of the lease, not as a nicety.
Green Building Certification for Data Centres & IT Parks - 03
Hospitality, Healthcare & EducationCore
IGBC Green Healthcare, LEED and GRIHA ratings underwrite both the operating cost case and the institutional accreditation story.
Green Building Certification for Hospitality, Healthcare & Education - 04
Corporate CampusesCore
LEED, IGBC and EDGE ratings on campus buildings are the audited evidence behind the sustainability claims in the annual report.
Green Building Certification for Corporate Campuses - 05
Townships & Area Development
IGBC Green Townships and GRIHA Large Development ratings are assessed at master-plan level, alongside the 8(b) appraisal rather than after it.
Green Building Certification for Townships & Area Development - 06
Logistics & Ports
Grade-A warehousing is leased to occupiers who require IGBC or LEED certification of the shed as a condition of tenancy.
Green Building Certification for Logistics & Ports - 07
Environmental & Social Due Diligence
Green-housing and green-bond finance lines require a certification such as EDGE or IGBC on the financed asset as an eligibility test.
Green Building Certification for Environmental & Social Due Diligence
Trusted by
The organisations this work is done for.








In the press