




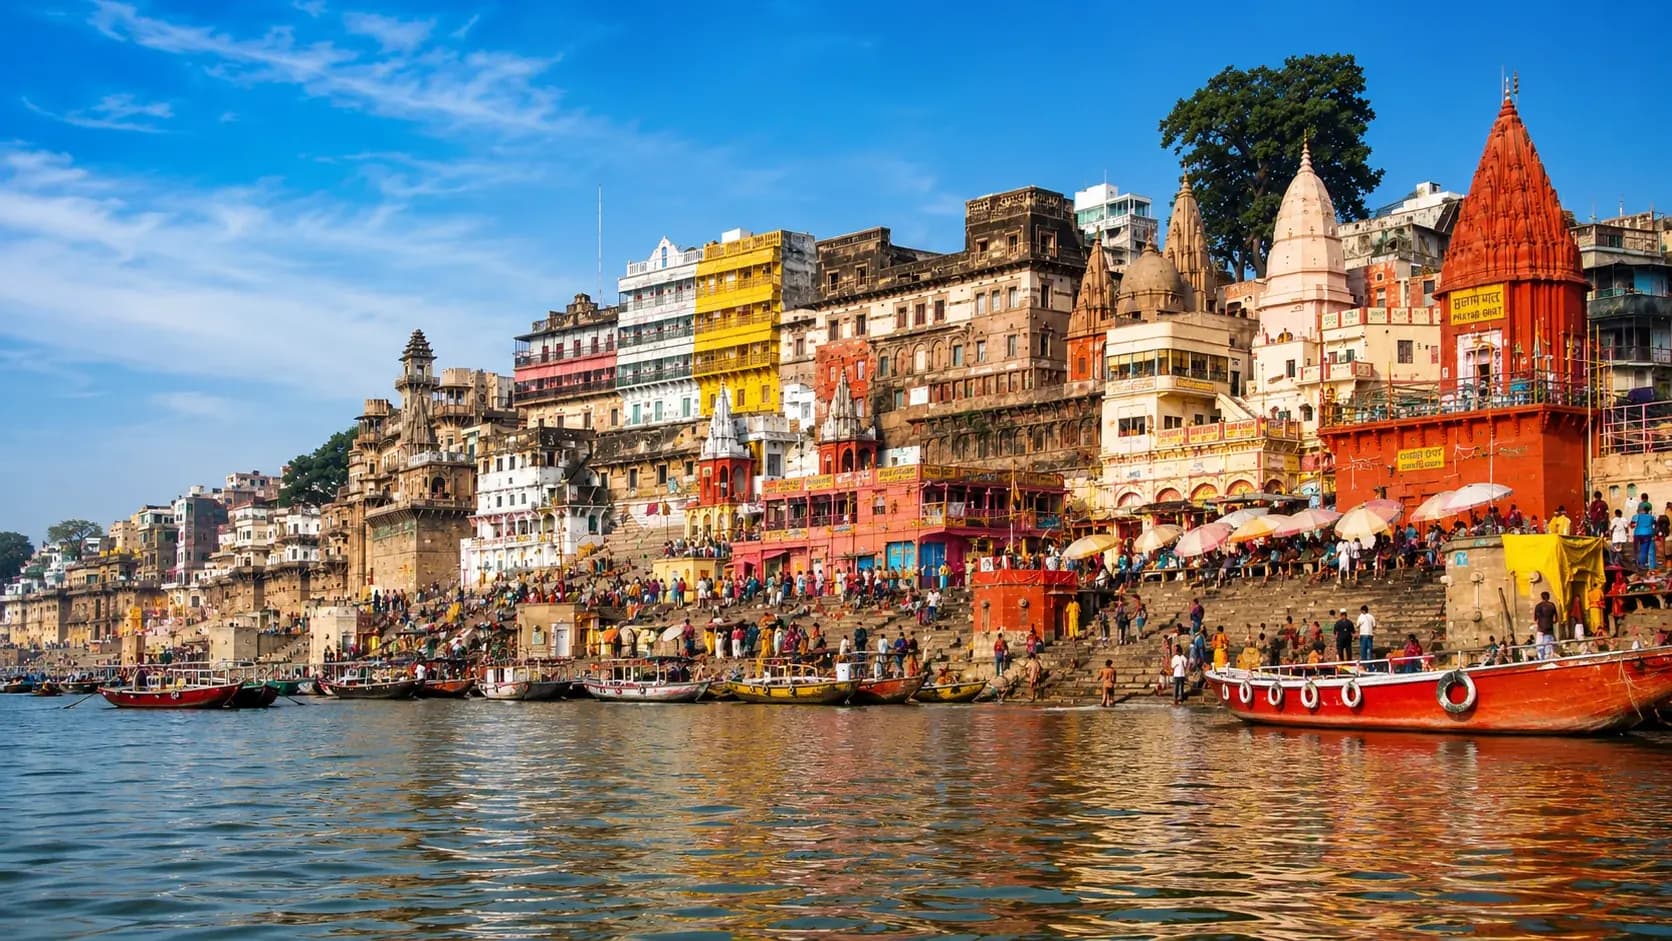
Heat Island Studies: measuring and reducing the heat a development adds to its surroundings.
A heat island study quantifies how much a development raises local surface and air temperature through its roofs, paving and lost vegetation, and identifies the material and landscape changes that bring it back down.
What it is
Dark roofs, exposed paving and open parking absorb solar radiation and re-radiate it as heat, making built-up areas measurably warmer than the land around them. Rating systems address this directly through heat island credits that set minimum solar reflectance for roofs and hardscape, or require shading, vegetated cover, high-albedo surfaces or covered parking; municipal and state heat-action planning is increasingly asking the same questions of larger developments.
KIPL assesses a site's roof and hardscape composition, checks the solar reflectance index of proposed materials against the applicable credit thresholds, and where the scale warrants it examines the wider microclimate using thermal and land-cover data alongside the design. The output is a specification a project can actually procure: which reflectance value on which surface, how much shaded and vegetated area, and what the landscape plan must hold.

What you get
The deliverables, in hand.
- Authority
- Rating-system heat island credits · IGBC / GRIHA / LEED
- Typical timeline
- Weeks; tie to material specification, not handover
- Roof and hardscape area take-off with surface classification
- Solar reflectance index check of specified materials against thresholds
- Compliance calculation for the applicable heat island credit
- Microclimate and land-surface-temperature context for larger sites
- Mitigation specification: reflectance, shading, vegetation, covered parking
- Study report supporting the rating-system submission
Straight answers
Heat Island Studies: common questions.
01What is the urban heat island effect?
It is the measurable temperature difference between a built-up area and the less developed land around it, caused by heat-absorbing surfaces such as dark roofs and paving, reduced vegetation and evaporative cooling, waste heat from buildings and vehicles, and urban geometry that traps radiation. At the scale of a single development, roofs and hardscape are usually the dominant controllable contributors.
02What is Solar Reflectance Index and why does it decide the credit?
Solar Reflectance Index combines a surface's solar reflectance and its thermal emittance into a single value indicating how hot it gets in sunlight. Rating-system heat island credits are written as minimum SRI values for roof and non-roof surfaces, so compliance is demonstrated by specified material properties and manufacturer test data: not by intent. If the specified product does not carry a tested value, the credit is not evidenced.
03Which surfaces does a heat island credit cover?
Typically two groups assessed separately: the roof, and the non-roof hardscape such as paving, driveways, walkways and open parking. Each has its own threshold and compliance route, and options such as shading by trees or structures, open-grid paving, or parking placed under cover or under a building are generally allowed as alternatives to high-reflectance material.
04Does a green roof or solar array count?
Vegetated roof area and, in many systems, area covered by solar photovoltaic installations are recognised in the roof calculation alongside high-reflectance surfaces, usually through a weighted formula that lets a project combine approaches. The exact treatment varies between rating systems and versions, so the calculation should follow the specific credit language the project is claiming.
05How is this different from a thermal comfort or energy study?
A heat island study is about the effect a development has on its surroundings, outdoor surface and air temperature. An energy model is about the building's own consumption, and a thermal comfort study is about conditions experienced by occupants. They share inputs and a well-specified reflective roof helps all three, but they answer different questions and are documented separately.
06When must the material decisions be made?
At specification, before procurement. Heat island compliance is fixed by what is bought and laid: roof membrane, paving, coating. Once dark paving is down and a dark roof is installed, the remedies are replacement or coating, both of which cost far more than the specification decision would have.
07Do heat island requirements apply outside certification?
Increasingly, in effect. State and city heat action plans, cool-roof programmes in several Indian cities, and development control conditions on large projects are moving in the same direction, and large developments may be asked about local thermal impact during environmental appraisal. The technical work is the same whether it is driven by a credit or a condition.
Within Green Building Certification
Part of the whole route, the other components.
Relevant proof
Where this stage has already been delivered.
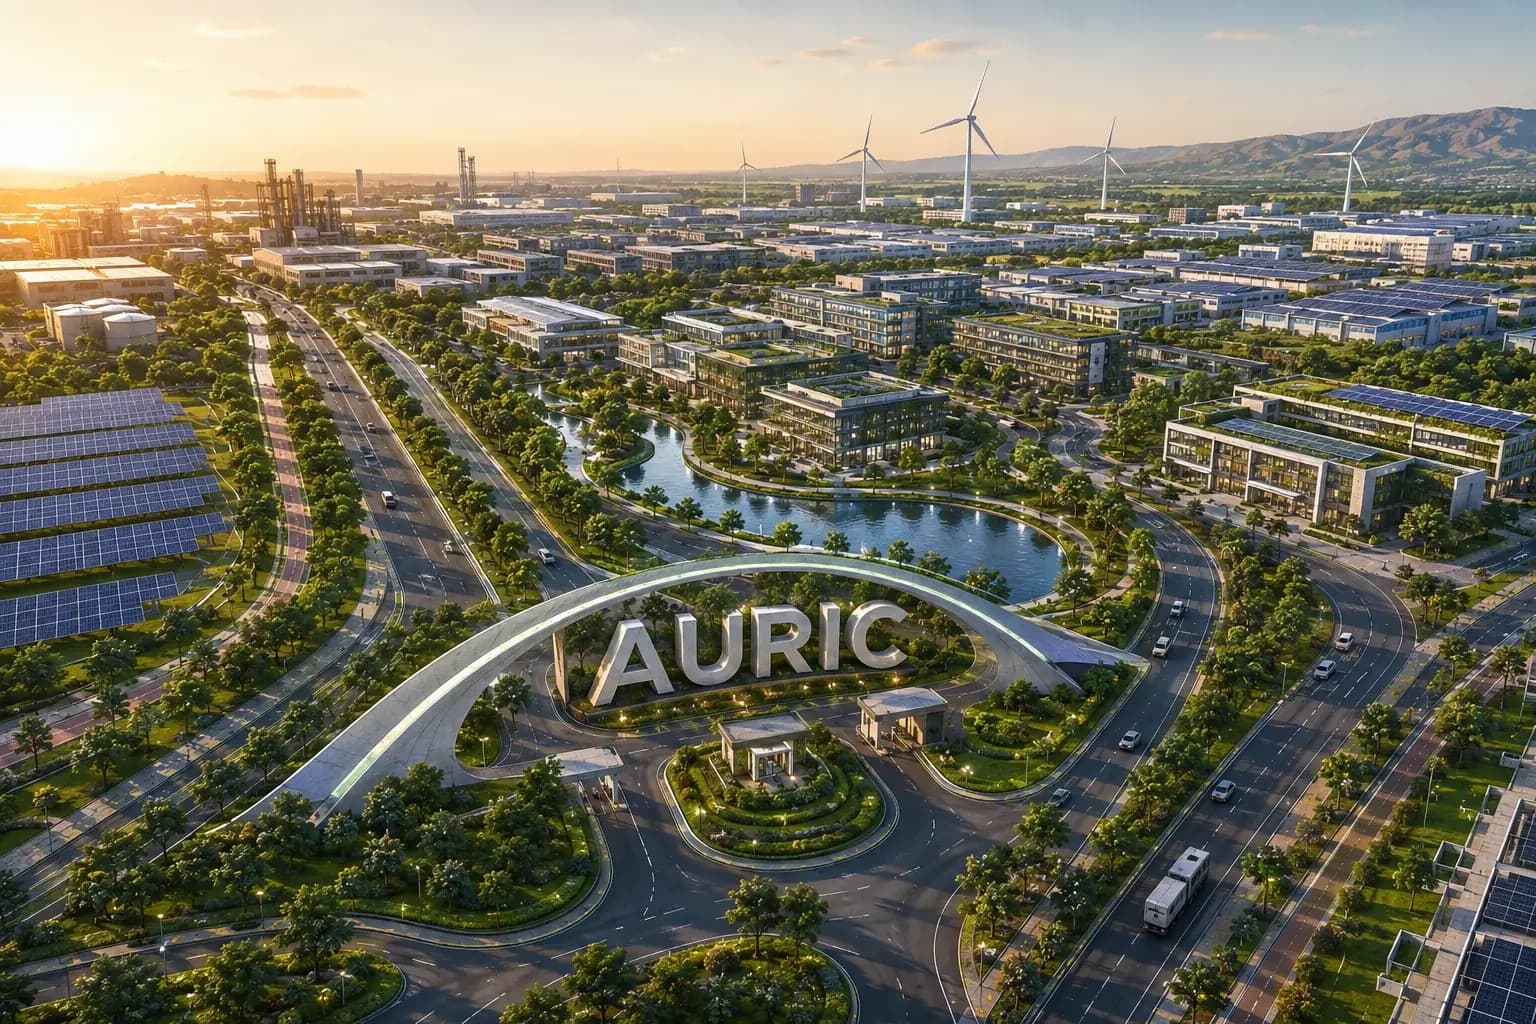
MIDC / AURIC · Shendra & Bidkin, Chhatrapati Sambhajinagar
SHENDRA AND BIDKIN INDUSTRIAL AREA, AURANGABAD
Environmental compliance audits, Consent to Establish and green certification support across two industrial nodes of the Delhi-Mumbai Industrial Corridor.
Where we do this
Green Building Certification on the ground.
The authority, the timeline and the local ground differ by city. These pages set out how green building certification actually runs in each.
- Ahmedabad
- Ambernath
- Andhra Pradesh
- Badlapur
- Bengaluru
- Bhiwandi
- Chennai
- Chhatrapati Sambhajinagar
- Delhi NCR
- Gandhinagar
- Goa
- Gujarat
- Gurugram
- Haryana
- Hyderabad
- Indore
- Jaipur
- Kalyan-Dombivli
- Karnataka
- Kerala
- Kharghar
- Kochi
- Kolhapur
- Kolkata
- Lucknow
- Madhya Pradesh
- Maharashtra
- Mira-Bhayandar
- Mormugao
- Mumbai
- Nagpur
- Nashik
- Navi Mumbai
- New Delhi
- Noida
- Panaji
- Panvel
- Pune
- Punjab
- Rajasthan
- Rajkot
- Solapur
- Surat
- Taloja
- Tamil Nadu
- Telangana
- Thane
- Ulhasnagar
- Uran
- Uttar Pradesh
- Vadodara
- Vasai-Virar
- Visakhapatnam
- West Bengal
Featured projects
Work that carries its own evidence.
Our expertise
One team across the whole environmental brief.
Heat Island Studies is one stage of one practice. Most projects need several, and the commitments made at clearance are the ones we build and maintain.
Who we do this for
Green Building Certification reads differently by industry.
- 01
Real Estate & ConstructionCore
IGBC or GRIHA pre-certification is now a sales asset and, in several ULBs, the route to additional FSI incentives.
Green Building Certification for Real Estate & Construction - 02
Data Centres & IT ParksCore
Hyperscale tenants contract for LEED or IGBC certification and PUE-linked energy modelling as a condition of the lease, not as a nicety.
Green Building Certification for Data Centres & IT Parks - 03
Hospitality, Healthcare & EducationCore
IGBC Green Healthcare, LEED and GRIHA ratings underwrite both the operating cost case and the institutional accreditation story.
Green Building Certification for Hospitality, Healthcare & Education - 04
Corporate CampusesCore
LEED, IGBC and EDGE ratings on campus buildings are the audited evidence behind the sustainability claims in the annual report.
Green Building Certification for Corporate Campuses - 05
Townships & Area Development
IGBC Green Townships and GRIHA Large Development ratings are assessed at master-plan level, alongside the 8(b) appraisal rather than after it.
Green Building Certification for Townships & Area Development - 06
Logistics & Ports
Grade-A warehousing is leased to occupiers who require IGBC or LEED certification of the shed as a condition of tenancy.
Green Building Certification for Logistics & Ports - 07
Environmental & Social Due Diligence
Green-housing and green-bond finance lines require a certification such as EDGE or IGBC on the financed asset as an eligibility test.
Green Building Certification for Environmental & Social Due Diligence
Trusted by
The organisations this work is done for.








In the press