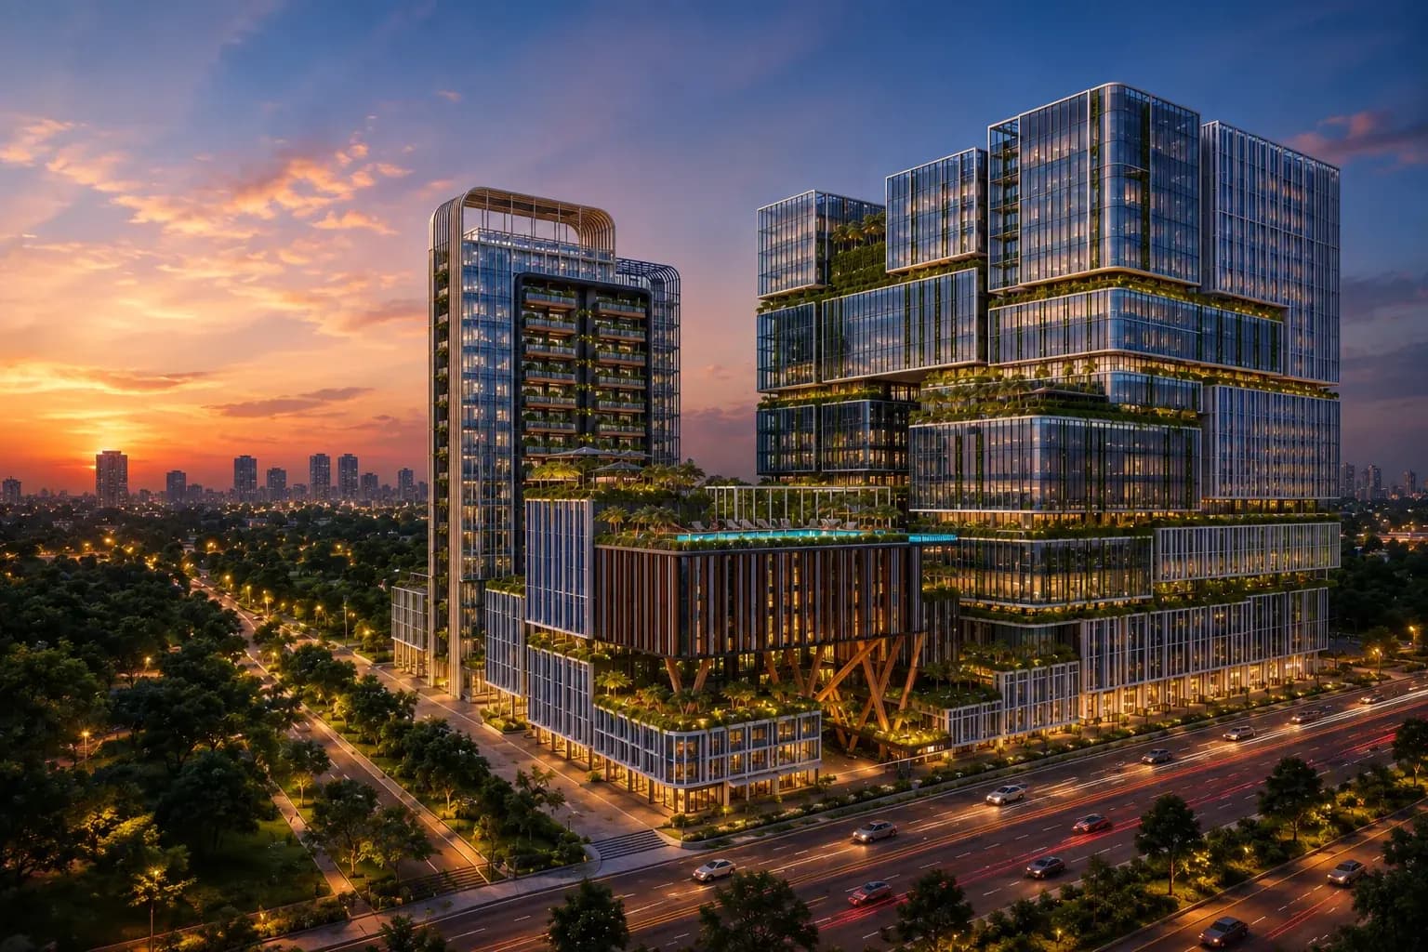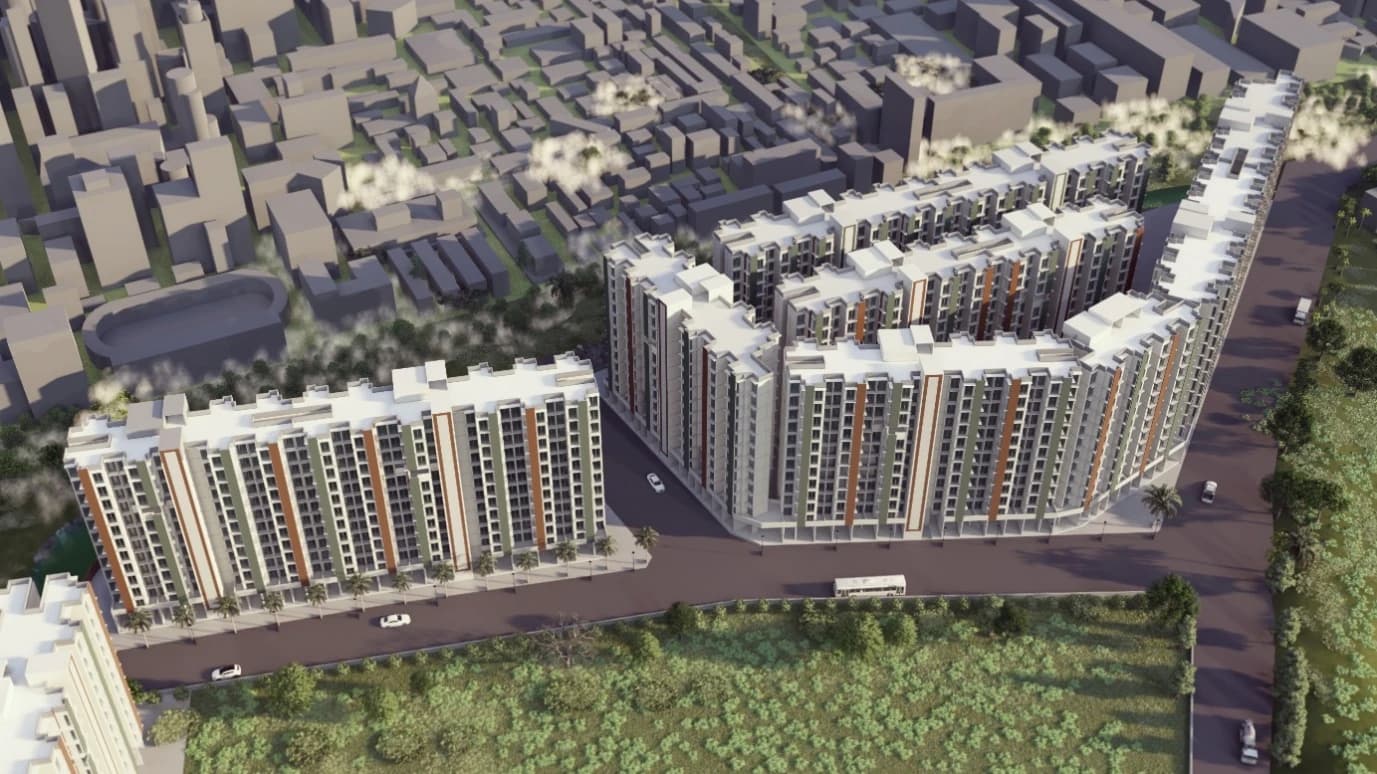






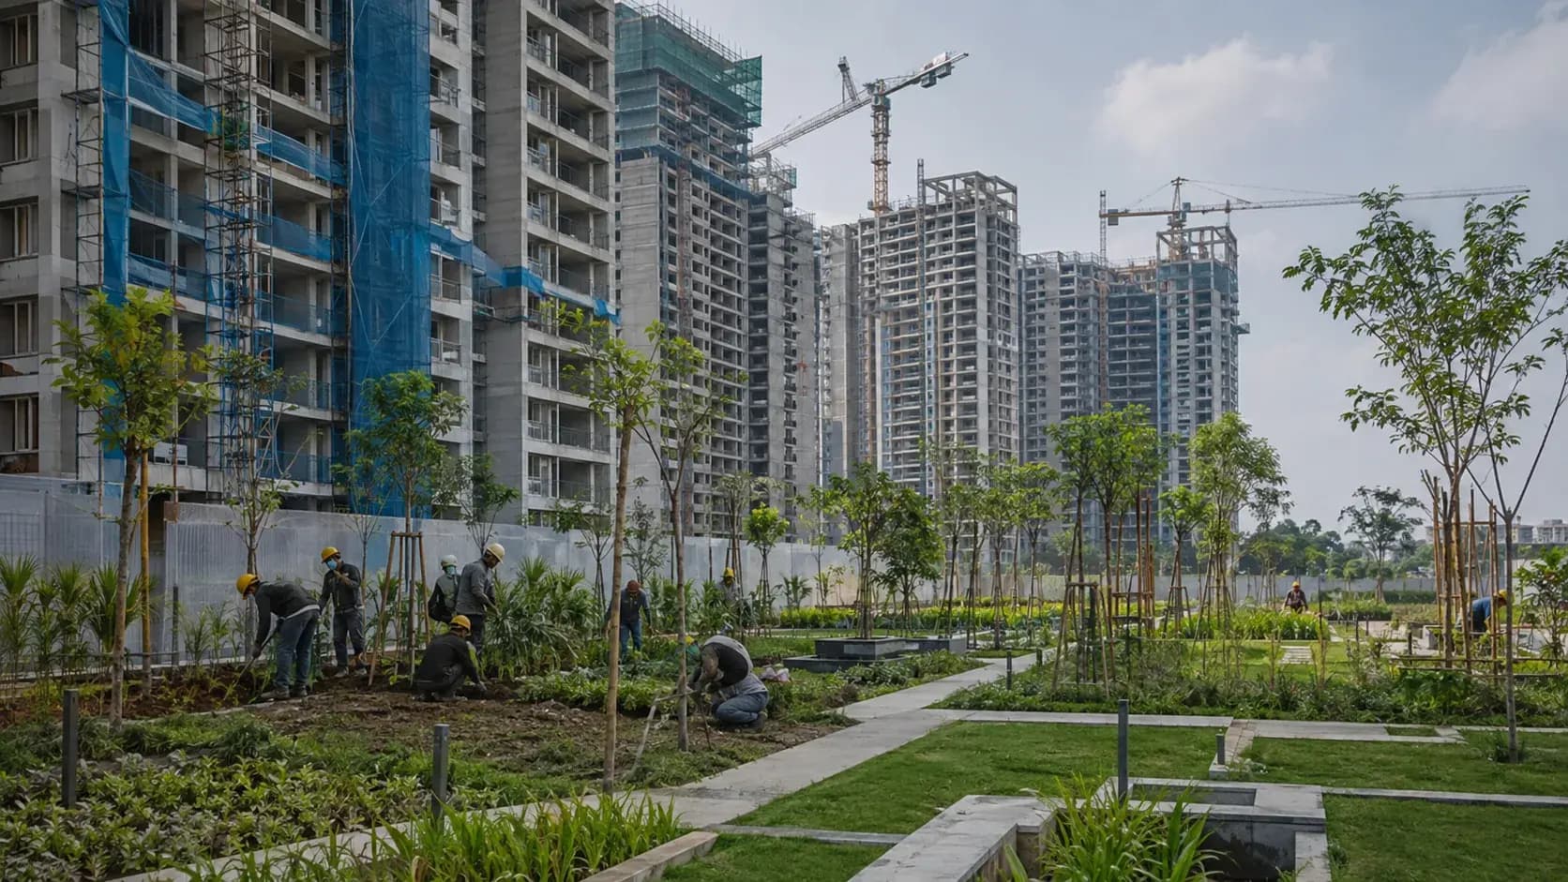
A greenfield residential and commercial development at Shil Phata in Thane, in a residential-plus-commercial zone under Thane Municipal Corporation. Above the built-up threshold, which is what brings a housing project inside the EIA Notification and makes the clearance a gate rather than a formality.
The brief
Haware Properties proposed a residential and commercial building at Shil Phata, on survey numbers 83/1, 84/2, 85/1A and 85/2A in Village Shil, Thane. The development plan places the site in a residential-plus-commercial zone, and the project is greenfield, under the jurisdiction of Thane Municipal Corporation.
At 98,746.54 sq m of total construction the project sits well above the threshold at which the EIA Notification applies to building and construction, so an Environment Clearance had to be secured before ground was broken rather than alongside the build.
98,746.54 m²
Total construction area
The mandate
- Area statement
- Plot, net plot, FSI, non-FSI and total construction established as the figures the whole application is appraised against.
- Category screening
- The project placed against the schedule to the EIA Notification for item 8 building and construction, which decides the route it takes.
- Application and documentation
- Form-1 and Form-1A with the supporting environmental documentation a built-environment proposal requires.
- Appraisal
- The file carried through appraisal to grant, with the conditions it would operate under set out for the client.
The area statement
A building-and-construction clearance turns on area. These are the figures the application was made on.
- Total plot area
- 16,280.00 sq m.
- Net plot area
- 14,118.89 sq m.
- Proposed FSI area
- 76,314.69 sq m.
- Non-FSI area
- 22,431.85 sq m.
- Total construction area
- 98,746.54 sq m.